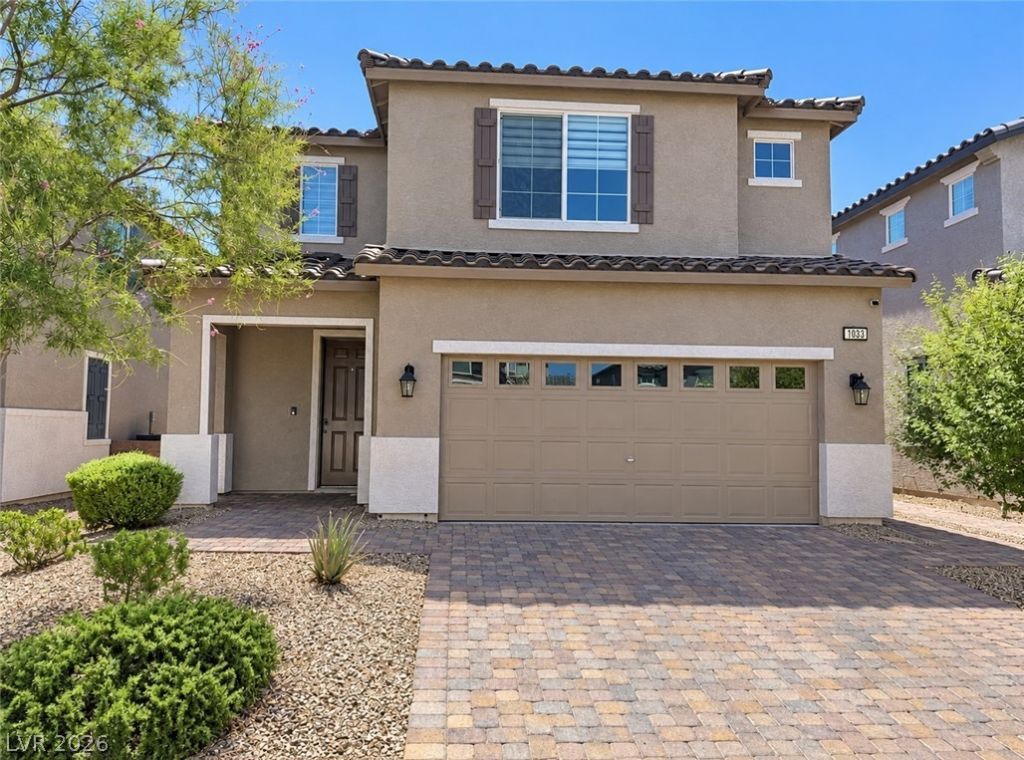


BEDS4
BATHS3 full
SQUARE FEET2,525
MLS#2818190
STATUSActive
PROPERTY TYPEResidential - Single Family
SUBDIVISIONRacetrack Boulder Ii
Property Description
This homе haÑ? been wеll Ñ?аrеd fοr аnd includes several uÑ?gradеs that add both function and value. One of the standout features is the primary bedroom's custom closet, a $10,000 upgrade that provides an impressive amount of organized storage.The kitchen features double ovens and an upgraded undermount sink, along with plenty of space for everyday use and entertaining. Downstairs, an upgraded sliding door opens to the backyard, where pavers provide a finished outdoor space for relaxing or entertaining. The patio furniture stays with the home.Other upgrades and included features include fresh paint, keyless entry, and a Tesla home charger. With the major upgrades already completed and several extras included with the sale, this home is ready for its next owner.
Property Features
Property Type: Residential - Single Family
Cooling: Central Air, Gas
Garage: 2 car attached
Heating: Central, Gas
Home Style: Two Story
Lot Size: 0.09 Acres
Roof Type: Tile
Stories: 2.0
Taxes: $4,128
Year Built: 2020
Amenities
BathroomonMainLevel
Bedroom on Main Level
Ceiling Fan(s)
None
Feature Descriptions
Appliances: Dishwasher, Disposal, Microwave, Refrigerator, Washer
Association Amenities: None
Fencimg: Block, Back Yard
Flooring: Tile
HOA Fee: 73/ Monthly
Laundry: Electric Dryer Hookup, Upper Level
Lot: None, Trees
Parcel#: 179-21-716-025
Parking: Attached, Electric Vehicle Charging Station(s), Garage
Parking Notes: Attached, Electric Vehicle Charging Station(s), Gara
Sewer: Public Sewer
Utilities: Cable Available
Water: Public
Room Sizes
Kitchen: 15 X 15
Bedroom 4: 14 X 14
Bedroom 3: 14 X 14
Bedroom 2: 14 X 14
Primary Bedroom: 18 X 18
Local Schools
High School: Basic Academy
Middle School: Brown B. Mahlon
Elementary School: Morrow, Sue H.,Morrow, Sue H.
Listed By / Shown By
Listed By
Agency Name: More Realty Incorporated
Agency Contact: (702) 677-0068
Agent Name: Tobin W. Banks

Shown By
Agent Name: Wendy Channell
Agent Phone: (702) 595-4161
Agency Title: Wardley Real Estate

Estimate Your Payment
Estimated Payment
$ 2,357.97 per month $1,871.09 Principal & Interest $344.00 Property Tax $142.89 Homeowner's InsuranceChange Payment Information



"GLVAR MLS deems information realiable but not guaranteed."
Listing data compilation and photo(s) © 2026 Greater Las Vegas Association of REALTORS® MLS , All Rights Reserved.
Privacy Policy / DMCA Notice / ADA Accessibility


This site is hosted, designed and copyright
© 1994 - 2026 by
Delta Media Group, Inc. -- Patent Pending --
Agent License Information: S.0034949
1033 Huckburn Avenue | MLS# 2818190
This single family home located at 1033 Huckburn Avenue , Henderson, NV 89015 is currently listed for sale with an asking price of $489,900. This property was built in 2020 and has 4 bedrooms and 3 full baths with 2525 sq. ft. Huckburn Avenue is located in the Racetrack Boulder Ii subdivision. Search Racetrack Boulder Ii real estate on wendychannell.wardleyre.com today.