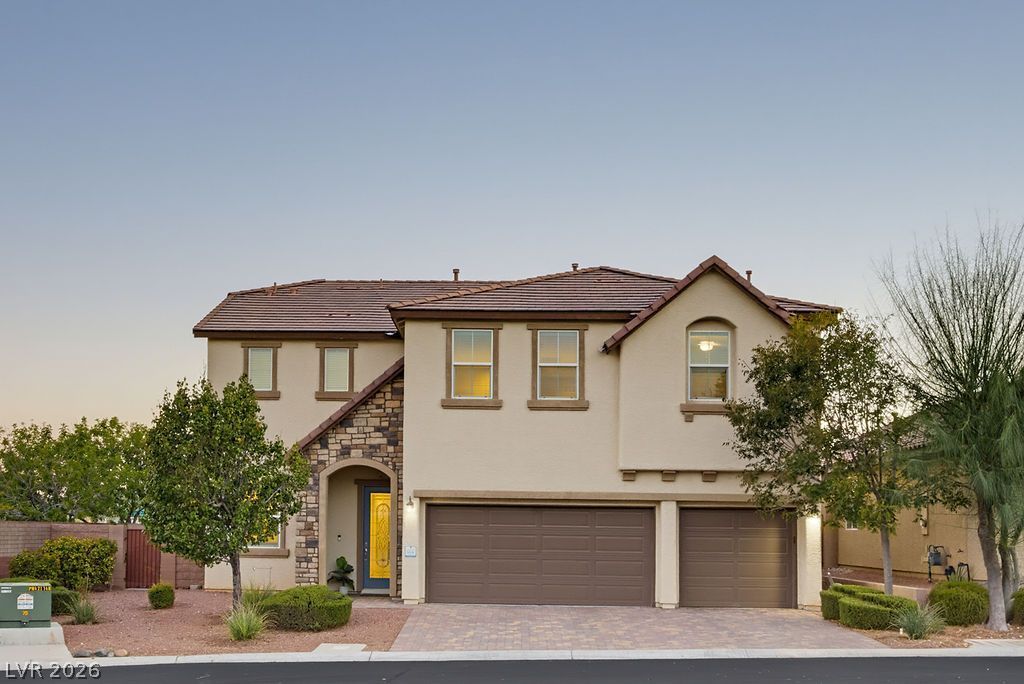


BEDS5
BATHS3 full
SQUARE FEET3,230
MLS#2829485
STATUSActive
PROPERTY TYPEResidential - Single Family
SUBDIVISIONBrighton Kensington Providence-Cliffs Edge
Property Description
Tucked in a quiet, private CUL-DE-SAC in the Providence master planned community, this meticulously maintained, original-owner home offers room to spread out and exceptional PRIVACY with no rear neighbor and only one side neighbor! Featuring 5 bedrooms, 3 full baths, 3,230 sq. ft. and a 3-CAR GARAGE on a 6,970 sq. ft. lot, the flexible layout adapts beautifully to changing needs. A versatile entry DEN, enclosed SUNROOM and huge upstairs LOFT offer possibilities for offices, formal dining, fitness, hobbies or additional living areas. A generous DOWNSTAIRS BEDROOM and FULL BATH add convenience for short or long-term guests. The kitchen opens to a large living area and features and island with room for seating, everyday dining area, custom rich wood cabinetry with ample storage, granite counters, glass tile backsplash, a new microwave and a walk-in pantry with a beautiful custom glass door. Expanded cabinetry continues into the sunroom, currently used for formal dining. Brick accent walls in the living room complement the cabinetry, while wood shutters add elegance throughout the first floor. Ceiling fans and recessed lighting enhance everyday comfort. Upstairs, four additional bedrooms include a primary suite set apart from the other rooms, plus a separate laundry room with a washer & dryer, sink and cabinets. Enjoy a private backyard retreat with a large POOL BUILT IN 2018, brand-new pool pump and filter, expanded patio space with TWO OVERSIZED PATIO COVERS, market lighting, ceiling fans and an OUTDOOR BBQ. Low-maintenance landscaping leave time for relaxation, while the additional SIDE YARD offers possibilities for a dog run, turf or storage. HVAC units are less than 5 years old, and major systems have been maintained annually. Mountain views, nearby parks and walking & biking trails, convenient freeway access and proximity to Mount Charleston round out the setting. A rare combination of flexible space, a private pool lot, a quiet cul-de-sac and exceptional care!
Property Features
Property Type: Residential - Single Family
Cooling: Central Air, Electric,2 Units
Garage: 3
Heating: Central, Gas
Home Style: Two Story
Lot Size: 0.16 Acres
Roof Type: Tile
Stories: 2.0
Taxes: $4,653
Year Built: 2013
Amenities
Bathroom on Main Level
Bedroom on Main Level
Ceiling Fan(s)
Full Bath on Main Level
Window Treatments
Built-in Barbecue
Barbecue
Dog Run
Patio
Private Yard
Irrigation Sprinklers
Feature Descriptions
Appliances: Built-In Gas Oven, Double Oven, Dryer, Dishwasher, Disposal, Microwave, Refrigerator, Washer
Association Amenities: Dog Park, Gated, Playground, Park
Fencimg: Block, Back Yard
Flooring: Carpet, Ceramic Tile, Tile
HOA Fee: 150/ Quarterly
Laundry: Cabinets, Gas Dryer Hookup, Laundry Room, Sink, Upper Level
Lot: Drip Irrigation/Bubblers, < 1/4 Acre
Parcel#: 126-24-114-001
Parking: Attached, Garage, Garage Door Opener, Inside Entrance, Private
Parking Notes: Attached, Garage, Garage Door Opener, Inside Entrance
Patio/Porch: Covered, Enclosed, Patio
Pool: In Ground, Private, Waterfall
Sewer: Public Sewer
Swimming Pool: Yes
Utilities: Underground Utilities
Water: Public
Window: Blinds, Double Pane Windows, Plantation Shutters
Room Sizes
Den: 17 X 11
Den: 10 X 13
Loft: 23 X 32
Family Room: 17 X 16
Dining Room: 12 X 9
Bedroom 5: 11 X 12
Bedroom 4: 14 X 13
Bedroom 3: 14 X 12
Bedroom 2: 13 X 10
Primary Bedroom: 17 X 12
Local Schools
High School: Centennial
Middle School: Escobedo Edmundo
Elementary School: Bozarth, Henry & Evelyn,Bozarth, Henry &
Listed By / Shown By
Listed By
Agency Name: Huntington & Ellis, A Real Est
Agency Contact: (702) 626-0552
Agent Name: Nicole A. Knobel

Shown By
Agent Name: Wendy Channell
Agent Phone: (702) 595-4161
Agency Title: Wardley Real Estate

Estimate Your Payment
Estimated Payment
$ 3,549.10 per month $2,937.06 Principal & Interest $387.75 Property Tax $224.29 Homeowner's InsuranceChange Payment Information



"GLVAR MLS deems information realiable but not guaranteed."
Listing data compilation and photo(s) © 2026 Greater Las Vegas Association of REALTORS® MLS , All Rights Reserved.
Privacy Policy / DMCA Notice / ADA Accessibility


This site is hosted, designed and copyright
© 1994 - 2026 by
Delta Media Group, Inc. -- Patent Pending --
Agent License Information: S.0034949
10425 Ingelow Court | MLS# 2829485
This single family home located at 10425 Ingelow Court , Las Vegas, NV 89166 is currently listed for sale with an asking price of $769,000. This property was built in 2013 and has 5 bedrooms and 3 full baths with 3230 sq. ft. Ingelow Court is located in the Brighton Kensington Providence-Cliffs Edge subdivision. Search Brighton Kensington Providence-Cliffs Edge real estate on wendychannell.wardleyre.com today.