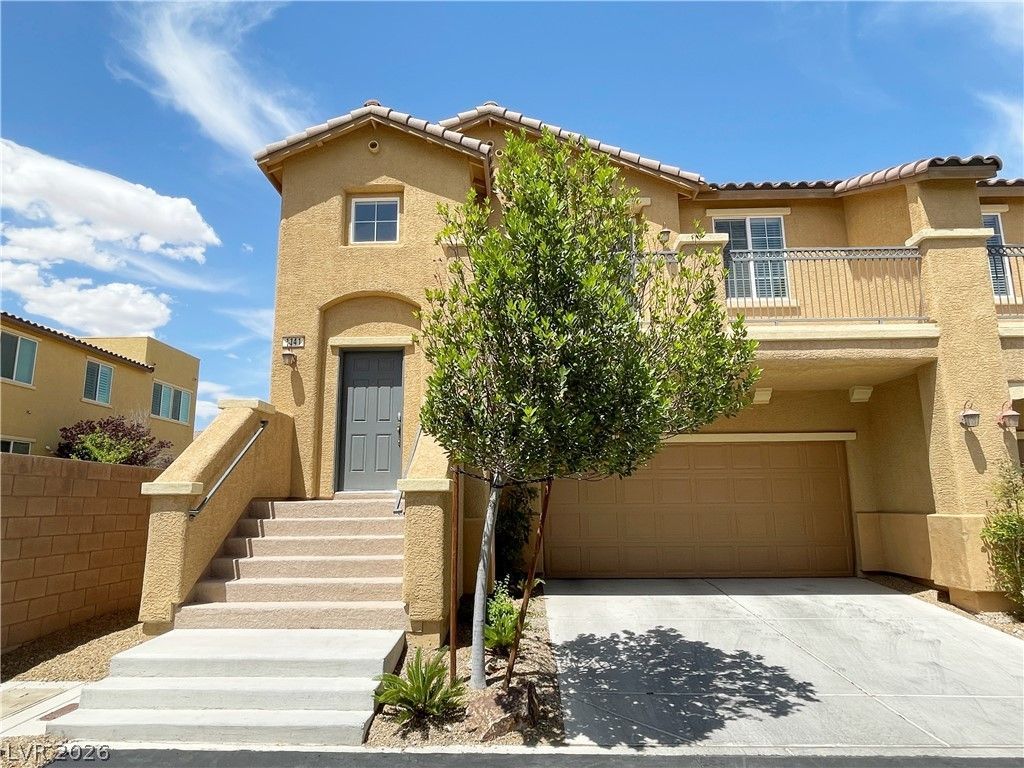


BEDS3
BATHS2 full 1 partial
SQUARE FEET1,680
MLS#2830627
STATUSActive
PROPERTY TYPERental - Townhouse
SUBDIVISIONVillage Of Avellino
Property Description
Spacious, 1,680 sq. ft. three-story townhome in the highly desirable, guard-gated Village of Avellino community in Henderson (89052). Designed for modern, low-maintenance living, the functional floor plan features three comfortable bedrooms, 2.5 bathrooms, and beautiful tile flooring throughout. The upgraded kitchen features solid granite countertops, stainless steel appliances, and a built-in desk area ideal for a home office or study space. Upstairs, you will find a private primary suite separate from the additional bedrooms, plus ceiling fans, full window blinds, and a complete washer, dryer, and kitchen appliance package.Enjoy peace of mind and resort-style living with 24/7 guard-gated security, a community pool, clubhouse, and green park spaces, plus low-maintenance desert landscaping. The property also features an attached 2-car garage with direct interior access. Perfectly situated near top-rated schools (including Liberty High School), local shopping, and dining, this home offers quick access to I-15 and W. Starr Ave for seamless commuting across the valley.
Property Features
Property Type: Rental - Townhouse
Cooling: Central Air, Electric
Garage: 2
Heating: Central, Gas
Home Style: Three Story
Lot Size: 0.05 Acres
Roof Type: Tile
Stories: 3.0
Year Built: 2011
Amenities
Bathroom on Main Level
Bedroom on Main Level
Ceiling Fan(s)
Window Treatments
Feature Descriptions
Appliances: Dryer, Dishwasher, Disposal, Gas Oven, Gas Range, Microwave, Refrigerator, Washer/Dryer, Washer/DryerAllInOne, Washer
Association Amenities: Clubhouse, Gated, Pool, Guard
Community Features: Pool
Exterior: Frame, Stucco
Fencimg: None
Flooring: Carpet, Tile
Laundry: Electric Dryer Hookup, Gas Dryer Hookup, Laundry Closet
Parcel#: 177-34-413-087
Parking: Garage, Private
Parking Notes: Garage, Private
Pool: Community
Swimming Pool: Yes
Utilities: Cable Available
Window: Blinds
Room Sizes
Family Room: 16 X 15
Bedroom 3: 11 X 10
Bedroom 2: 11 X 10
Primary Bedroom: 14 X 12
Local Schools
High School: Liberty
Middle School: Webb, Del E.
Elementary School: Lunds School,Lunds School
Listed By / Shown By
Listed By
Agency Name: Key Property Management LLC
Agency Contact: 702-914-6567
Agent Name: Brian Hartsell

Shown By
Agent Name: Wendy Channell
Agent Phone: (702) 595-4161
Agency Title: Wardley Real Estate




"GLVAR MLS deems information realiable but not guaranteed."
Listing data compilation and photo(s) © 2026 Greater Las Vegas Association of REALTORS® MLS , All Rights Reserved.
Privacy Policy / DMCA Notice / ADA Accessibility


This site is hosted, designed and copyright
© 1994 - 2026 by
Delta Media Group, Inc. -- Patent Pending --
Agent License Information: S.0034949
1141 Via Navona | MLS# 2830627
This property located at 1141 Via Navona, Henderson, NV 89052 is currently listed for rent with an asking price of $1,965 / Monthly. Search Henderson real estate on wendychannell.wardleyre.com today.