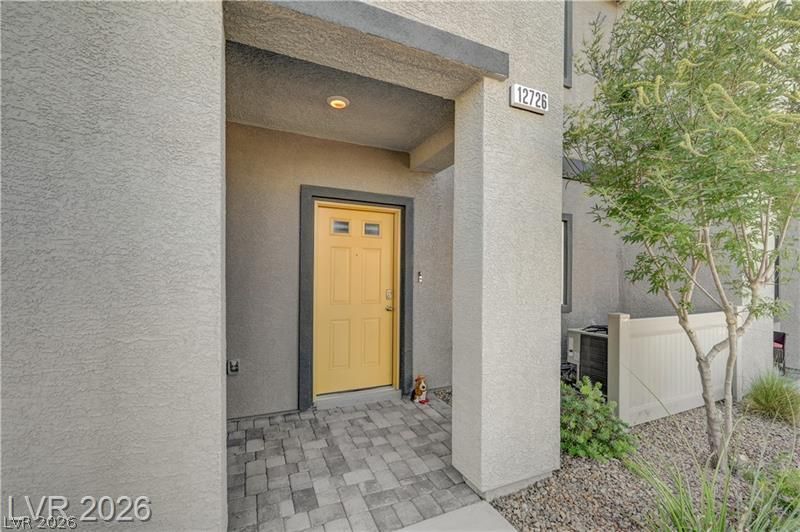


BEDS3
BATHS2 full
SQUARE FEET1,319
MLS#2829067
STATUSActive
PROPERTY TYPERental - Townhouse
SUBDIVISIONAmigo
Property Description
Welcome to this charming 3-bedroom, 2-bath townhome. Complete with an attached 2-car garage and a functional open layout, this home is ideal for everyday comfort and convenience. Enjoy easy access to many parks, trails, and I-15. Just minutes from Inspirada Town Center and Champions District, you'll be close to popular dining, shopping, community events, and exciting future development planned for the area. Water Softener and reverse osmosis system at kitchen sink. Brand new smart lock with finger print opening and a ring doorbell camera. Close to the New Haas Automotive Plant and the M Resort.
Property Features
Property Type: Rental - Townhouse
Cooling: Central Air, Electric
Garage: 2
Heating: Central, Electric
Home Style: Two Story
Roof Type: Tile
Stories: 2.0
Year Built: 2022
Amenities
Ceiling Fan(s)
Window Treatments
Feature Descriptions
Appliances: Dryer, Dishwasher, Electric Oven, Electric Range, Disposal, Microwave, Refrigerator, Water Softener, Washer/Dryer, Washer/DryerAllInOne, Water Purifier, Washer
Association Amenities: Park, Pool
Community Features: Pool
Days on Site: 1
Exterior: Stucco, Drywall
Fencimg: Block, Full
Flooring: Carpet, Luxury Vinyl Plank
Laundry: Electric Dryer Hookup, Upper Level
Parcel#: 191-10-413-017
Parking: Garage, Private, Guest
Parking Notes: Garage, Private, Guest
Pool: Community
Swimming Pool: Yes
Utilities: Cable Available
Window: Blinds
Room Sizes
Bedroom 3: 10 X 10
Bedroom 2: 10 X 10
Primary Bedroom: 12 X 16
Local Schools
High School: Liberty
Middle School: Webb, Del E.
Elementary School: Ellis, Robert and Sandy,Ellis, Robert an
Listed By / Shown By
Listed By
Agency Name: LIFE Realty District
Agency Contact: emk6360@gmail.com
Agent Name: Eric King

Shown By
Agent Name: Wendy Channell
Agent Phone: (702) 595-4161
Agency Title: Wardley Real Estate




"GLVAR MLS deems information realiable but not guaranteed."
Listing data compilation and photo(s) © 2026 Greater Las Vegas Association of REALTORS® MLS , All Rights Reserved.
Privacy Policy / DMCA Notice / ADA Accessibility


This site is hosted, designed and copyright
© 1994 - 2026 by
Delta Media Group, Inc. -- Patent Pending --
Agent License Information: S.0034949
12726 Feathersong Street | MLS# 2829067
This property located at 12726 Feathersong Street, Henderson, NV 89044 is currently listed for rent with an asking price of $2,250 / Monthly. Search Henderson real estate on wendychannell.wardleyre.com today.