

BEDS4
BATHS3 full 1 partial
SQUARE FEET5,404
MLS#2173320
STATUSActive
PROPERTY TYPEResidential - Single Family
SUBDIVISIONABBEY ROAD COMMUNITY
SCHOOLAlpine
Property Description
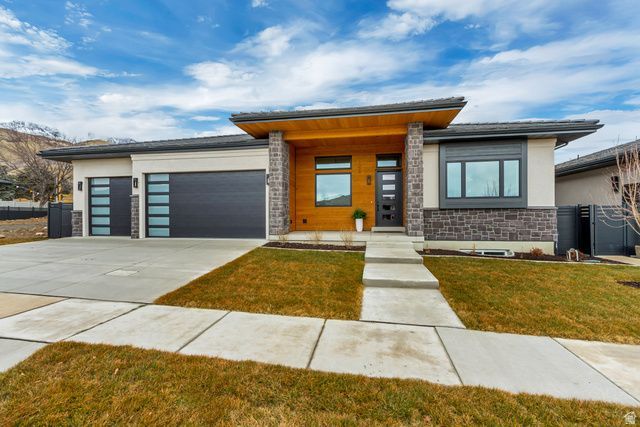
To-be-built semi-custom home in Abbey Road, a boutique NE Orem community near Provo Canyon, Murdock Trail, Harmons, University Place, BYU, UVU, and the foothills of Mt. Timpanogos. The Ringo plan offers approximately 5,300 sq ft with a 3-car garage and 4 bedrooms standard, including one bedroom on the main level and three bedrooms in the finished basement. The current base price includes a high-quality Whitehaven Builders finish package with an open main level, chef-style kitchen, generous island, walk-in pantry, designer finishes, finished basement, theater prewire, smart-home features, premium windows, high-efficiency multizone HVAC, upgraded insulation, insulated garage, epoxy-coated waterproofed garage floor, hot/cold garage hose bib, EV-ready 220V outlet, full landscaping, and fencing. Buyers may customize further, including finish selections and potential structural changes such as adding bedrooms, bathrooms, or other plan modifications, subject to builder approval, lot fit, engineering, and construction timing. HOA provides lawn care and snow removal for a low-maintenance lifestyle. Deede. parcel is 0.07 acres, limited common area for homeowner use including fenced backyard totals 0.163 acres. Photos show previously completed homes and are for example only. Final pricing, features, allowances, and build timeline to be verified with builder.
Property Features
Property Type: Residential - Single Family
Basement: Full
Basement: Yes
Cooling: Central Air, Heat Pump
Fenced: Yes
Fireplaces: 1
Garage: 3 car attached
Heating: Forced Air, Gas: Central, Heat Pump
Home Style: Rambler/Ranch
Lot Size: 0.07 Acres
Roof Type: Tile
Stories: 2.0
Taxes: $4,000
Year Built: 2026
Amenities
Bath: Primary
Bath: Sep. Tub/Shower
Closet: Walk-In
Disposal
Great Room
Oven: Double
Oven: Wall
Range: Gas
Vaulted Ceilings
Instantaneous Hot Water
Theater Room
Smart Thermostat(s)
Bay Box Windows
Double Pane Windows
Patio: Covered
Sliding Glass Doors
Patio: Open
Feature Descriptions
Accessibility: Single Level Living
Appliances: Microwave, Refrigerator
Association Amenities: Maintenance, Pets Permitted, Snow Removal
Days on Site: 8
Exterior: Cedar, Stone, Stucco, Cement Siding
Flooring: Carpet, Tile
HOA Fee: 125/ Monthly
Lot: Curb & Gutter, Fenced: Full, Sidewalks, Sprinkler: Auto-Full, View: Mountain
Lot Dimensions: 0.0x0.0x0.0
Parcel#: 34-720-0010
Patio/Porch: Covered, Patio: Open
Sewer: Sewer: Connected, Sewer: Public
Special View Info: Mountain(s)
Topography: Curb & Gutter, Fenced: Full, Sidewalks, Sprinkler: Auto-Full, Terrain, Flat, View: Mountain
Utilities: Natural Gas Connected, Electricity Connected, Sewer Connected, Sewer: Public, Water Connected
Water: Culinary
Local Schools
High School: Timpanogos
Middle School: Canyon View
Elementary School: Orchard
School District: Alpine
Listed By / Shown By
Listed By
Agency Name: EXP Realty, LLC
Shown By
Agent Name: Wendy Channell
Agent Phone: (702) 595-4161
Agency Title: Wardley Real Estate

Estimate Your Payment
Estimated Payment
$ 6,314.82 per month $5,557.11 Principal & Interest $333.33 Property Tax $424.38 Homeowner's InsuranceChange Payment Information



Privacy Policy / DMCA Notice / ADA Accessibility


This site is hosted, designed and copyright
© 1994 - 2026 by
Delta Media Group, Inc. -- Patent Pending --
Agent License Information: S.0034949
1342 N 750 E, Unit 10 | MLS# 2173320
This single family home located at 1342 N 750 E, Unit 10, Orem, UT 84097 is currently listed for sale with an asking price of $1,455,000. This property was built in 2026 and has 4 bedrooms and 3 full and 1 partial baths with 5404 sq. ft. N 750 E, Unit 10 is located in the ABBEY ROAD COMMUNITY subdivision within the Alpine school district. Search ABBEY ROAD COMMUNITY real estate on wendychannell.wardleyre.com today.