

BEDS5
BATHS4 full
SQUARE FEET3,314
MLS#2830092
STATUSActive
PROPERTY TYPEResidential - Single Family
SUBDIVISIONMontecito At Silver Spgs
Property Description
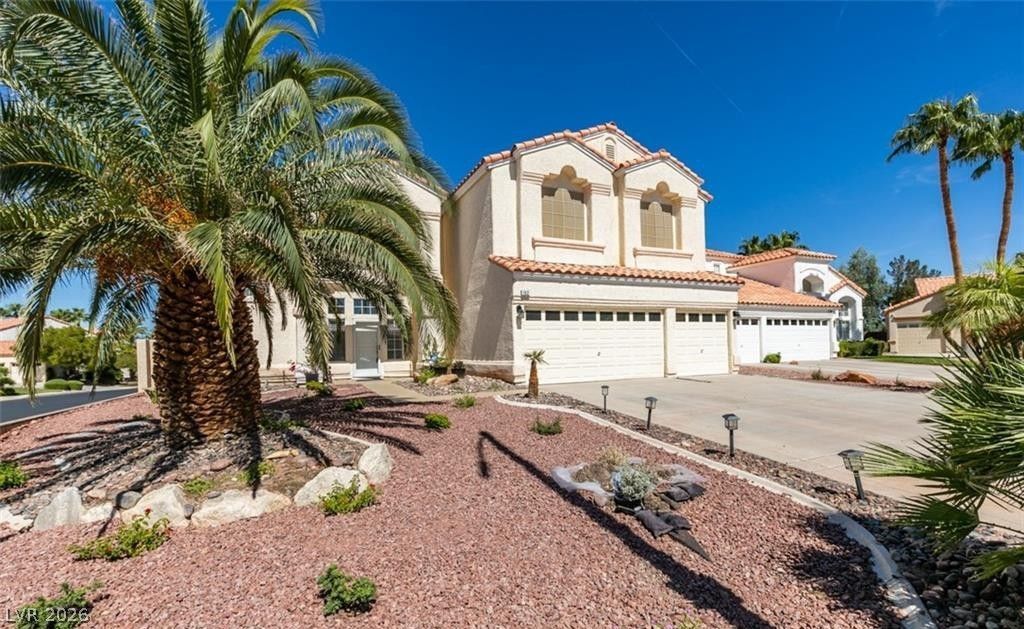
Beautifully updated 5-bedroom home in the gated Montecito at Silver Springs community! Ideally situated on a corner lot in a cul-de-sac, this stunning residence features soaring ceilings, abundant natural light and gorgeous modern finishes throughout. The remodeled kitchen shines with granite countertops, a large island, breakfast bar, stainless steel appliances and crisp white cabinetry. The spacious primary suite offers custom closet storage while a downstairs bedroom and full bath provide added flexibility. Enjoy the generous backyard with a pergola and grassy area perfect for entertaining or relaxing. Complete with a 3-car garage and a prime Henderson location near shopping, dining, parks and major roadways, this home offers the perfect blend of comfort, style and convenience! Do not miss this incredible opportunity, call us today! Current lease expires 12/31/26, very easy to show and perfect for a New Year move in!
Property Features
Property Type: Residential - Single Family
Cooling: Central Air, Electric
Fireplaces: 1
Garage: 3
Heating: Central, Gas
Home Style: Two Story
Lot Size: 0.19 Acres
Roof Type: Pitched, Tile
Stories: 2.0
Taxes: $3,895
Year Built: 1994
Amenities
Bathroom on Main Level
Bedroom on Main Level
Ceiling Fan(s)
Three Quarter Bath on Main Level
Window Treatments
Private Yard
Feature Descriptions
Appliances: Dryer, Dishwasher, Disposal, Gas Range, Refrigerator, Water Softener Owned, Washer
Exterior: Frame, Stucco
Fencimg: Block, Back Yard
Fireplace: Gas, Living Room
Flooring: Carpet, Other, Tile
HOA Fee: 190/ Quarterly
Laundry: Gas Dryer Hookup, Main Level, Laundry Room
Lot: Back Yard, Desert Landscaping, Landscaped, Rocks, Trees, < 1/4 Acre
Parcel#: 178-17-122-032
Parking: Attached, Exterior Access Door, Garage, Garage Door Opener, Inside Entrance, Open
Parking Notes: Attached, Exterior Access Door, Garage, Garage Door O
Sewer: Public Sewer
Utilities: Underground Utilities
Water: Public
Window: Blinds
Room Sizes
Family Room: 15 X 14
Dining Room: 14 X 12
Bedroom 5: 13 X 12
Bedroom 4: 15 X 14
Bedroom 3: 15 X 14
Bedroom 2: 13 X 12
Primary Bedroom: 19 X 15
Local Schools
High School: Green Valley
Middle School: Greenspun
Elementary School: Bartlett, Selma,Bartlett, Selma
Listed By / Shown By
Listed By
Agency Name: Keller Williams MarketPlace
Agency Contact: (702) 280-2873
Agent Name: Max A. Zurflueh

Shown By
Agent Name: Wendy Channell
Agent Phone: (702) 595-4161
Agency Title: Wardley Real Estate

Estimate Your Payment
Estimated Payment
$ 3,609.26 per month $3,051.64 Principal & Interest $324.58 Property Tax $233.04 Homeowner's InsuranceChange Payment Information



"GLVAR MLS deems information realiable but not guaranteed."
Listing data compilation and photo(s) © 2026 Greater Las Vegas Association of REALTORS® MLS , All Rights Reserved.
Privacy Policy / DMCA Notice / ADA Accessibility


This site is hosted, designed and copyright
© 1994 - 2026 by
Delta Media Group, Inc. -- Patent Pending --
Agent License Information: S.0034949
152 Tyler Court | MLS# 2830092
This single family home located at 152 Tyler Court , Henderson, NV 89074 is currently listed for sale with an asking price of $799,000. This property was built in 1994 and has 5 bedrooms and 4 full baths with 3314 sq. ft. Tyler Court is located in the Montecito At Silver Spgs subdivision. Search Montecito At Silver Spgs real estate on wendychannell.wardleyre.com today.