

BEDS4
BATHS4 full 1 partial
SQUARE FEET4,381
MLS#2826975
STATUSActive
PROPERTY TYPEResidential - Single Family
SUBDIVISIONMunicipal Golf Course Est-Bc #49
Property Description
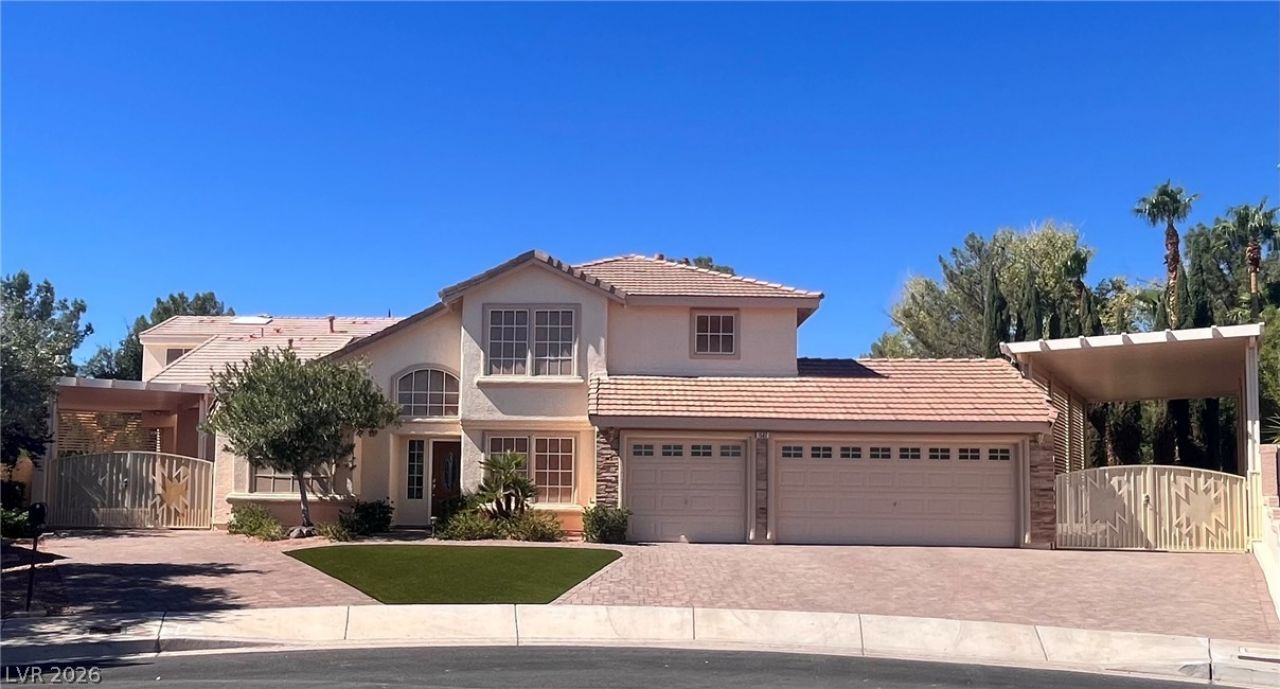
Rare Golf Course Frontage Home in Boulder CityEnjoy resort-style living in this spacious 4,381 sq. ft. home featuring a generous lot and 189 feet of golf course frontage and stunning views on Boulder City Golf Course. The backyard oasis includes a pool, spa, putting green, and 65-foot covered patio with retractable shades, misting system, built-in BBQ, and mature, low-maintenance landscaping.The updated kitchen features granite countertops, a center island with a second sink, walk-in pantry, and breakfast nook adjoining the family room with fireplace. Additional living spaces include a formal living room with vaulted ceilings, separate dining room, and spacious game room with hardwood floors and fireplace.The expansive primary suite offers a sitting area, fireplace, two walk-in closets, and a golf course-view balcony. The luxurious bath features dual vanities, a separate shower, and jetted tub with fireplace. An adjoining laundry and exercise room provides access to a second golf course-view balcony. Two additional en-suite bedrooms upstairs and a fourth en-suite bedroom downstairs with walk-in closet, along with a separate den/office, complete the versatile floor plan.Two covered, gated storage areas accommodate a 45-foot RV and a 30-foot RV or boat, with additional space for vehicles.Situated on a cul-de-sac across from open desert and just minutes from historic downtown Boulder City, this exceptional property combines golf course living, resort-style outdoor amenities, extensive vehicle storage, and the added benefit of no HOA.
Property Features
Property Type: Residential - Single Family
Cooling: Central Air, Electric,2 Units
Fireplaces: 4
Garage: 3
Heating: Central, Gas, Multiple Heating Units
Home Style: Two Story
Lot Size: 0.31 Acres
Roof Type: Pitched, Tile
Stories: 2.0
Taxes: $6,130
Year Built: 1992
Amenities
Bathroom on Main Level
Bedroom on Main Level
Ceiling Fan(s)
Skylights
Window Treatments
Programmable Thermostat
Built-in Barbecue
Balcony
Barbecue
Patio
Private Yard
Shed
Irrigation Sprinklers
Feature Descriptions
Appliances: Built-In Electric Oven, Convection Oven, Double Oven, Dryer, Dishwasher, Gas Cooktop, Disposal, Refrigerator, Water Purifier, Washer
Association Amenities: None
Days on Site: 1
Exterior: Drywall
Fencimg: Back Yard, Stucco Wall, Wrought Iron
Fireplace: Bedroom, Family Room, Gas, Glass Doors, Great Room
Flooring: Carpet, Hardwood, Marble, Tile
Laundry: Gas Dryer Hookup, Upper Level
Lot: 1/4 to 1 Acre Lot, Cul-De-Sac, Drip Irrigation/Bubblers, Landscaped, On Golf Course, Synthetic Grass, Trees
Other Equipment: Satellite Dish
Parcel#: 186-16-411-001
Parking: Attached, Exterior Access Door, Epoxy Flooring, Finished Garage, Garage, Garage Door Opener, Inside Entrance, Private, RV Hook-Ups, RV Gated, RV Access/Parking, RV Covered, RV Paved, Shelves, Storage, Workshop in Garage
Parking Notes: Attached, Exterior Access Door, Epoxy Flooring, Finis
Patio/Porch: Balcony, Covered, Patio
Pool: Heated, In Ground, Private, Pool/Spa Combo
Sewer: Public Sewer
Spa: Yes
Special View Info: Golf Course
Swimming Pool: Yes
Utilities: Cable Available
Water: Public
Window: Blinds, Double Pane Windows, Drapes, Plantation Shutters, Skylight(s)
Room Sizes
Kitchen: 15 X 13
Great Room: 27 X 22
Dining Room: 15 X 11
Living Room: 21 X 13
Family Room: 17 X 15
Den: 13 X 10
Bedroom 3: 14 X 12
Bedroom 2: 14 X 11
Primary Bathroom: 19 X 15
Bedroom 4: 12 X 12
Primary Bedroom: 22 X 19
Local Schools
High School: Boulder City
Middle School: Garrett Elton M.
Elementary School: Mitchell,King, Martha
Listed By / Shown By
Listed By
Agency Name: Elite Realty
Agency Contact: (702) 433-0602
Agent Name: Kristie C. Jones

Shown By
Agent Name: Wendy Channell
Agent Phone: (702) 595-4161
Agency Title: Wardley Real Estate

Estimate Your Payment
Estimated Payment
$ 5,645.46 per month $4,770.33 Principal & Interest $510.83 Property Tax $364.29 Homeowner's InsuranceChange Payment Information



"GLVAR MLS deems information realiable but not guaranteed."
Listing data compilation and photo(s) © 2026 Greater Las Vegas Association of REALTORS® MLS , All Rights Reserved.
Privacy Policy / DMCA Notice / ADA Accessibility


This site is hosted, designed and copyright
© 1994 - 2026 by
Delta Media Group, Inc. -- Patent Pending --
Agent License Information: S.0034949
1582 Preswick Court | MLS# 2826975
This single family home located at 1582 Preswick Court , Boulder City, NV 89005 is currently listed for sale with an asking price of $1,249,000. This property was built in 1992 and has 4 bedrooms and 4 full and 1 partial baths with 4381 sq. ft. Preswick Court is located in the Municipal Golf Course Est-Bc #49 subdivision. Search Municipal Golf Course Est-Bc #49 real estate on wendychannell.wardleyre.com today.