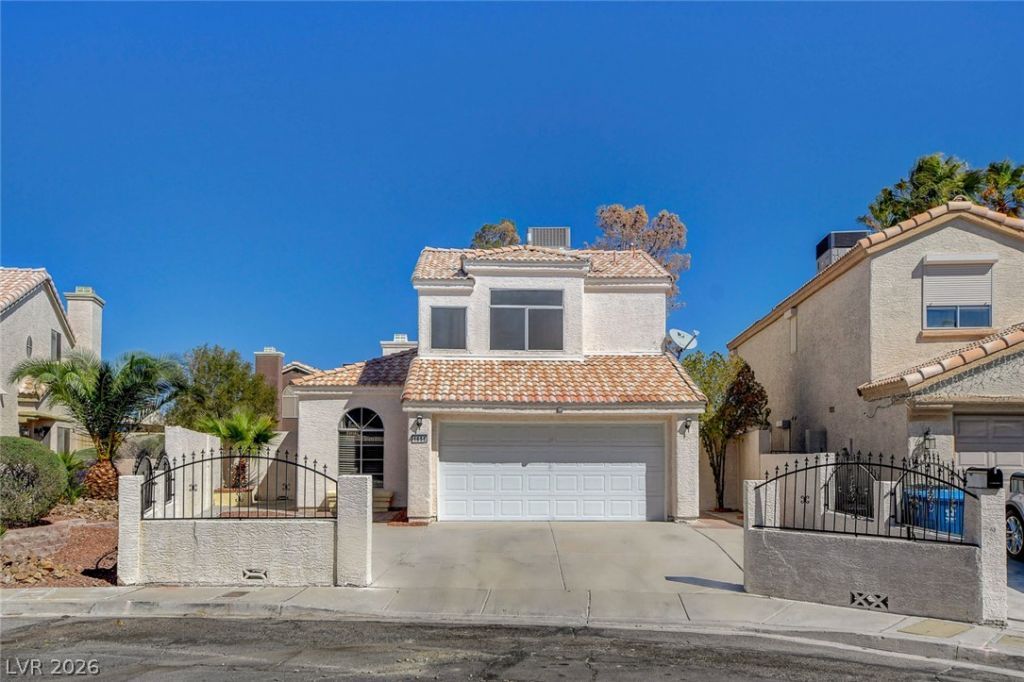


BEDS3
BATHS3 full
SQUARE FEET1,576
MLS#2822865
STATUSActive
PROPERTY TYPEResidential - Single Family
SUBDIVISIONMeadow Valley #8-Lewis Homes
Property Description
This is your dream home! Nestled in a cul-de-sac, Green Valley adjacent, without all the extra fees, no HOA! Everything you need is here and more. Beautiful aesthetics welcome you as soon as you step into this home, perfect blend of colors creates your own peaceful oasis. Beautiful Furniture could stay or go.The floor plan offers elegance and harmony, perfectly laid out with newer ceiling fans, stainless steel appliances, newer countertops, fresh paint, and newer laminated flooring. Features include an epoxy garage floor, a full bedroom and bath downstairs, fully stocked kitchen featuring every essential and appliance needed, and a downstairs laundry room for convenience. No detail has been spared, and the generous size backyard boasts new artificial turf, a dog run, and even a BBQ and patio furniture, just bring your toothbrush!
Property Features
Property Type: Residential - Single Family
Cooling: Central Air, Electric
Fireplaces: 1
Garage: 2
Heating: Central, Gas
Home Style: Two Story
Lot Size: 0.11 Acres
Roof Type: Pitched, Tile
Stories: 2.0
Taxes: $1,464
Year Built: 1991
Amenities
Bathroom on Main Level
Bedroom on Main Level
Ceiling Fan(s)
Pot Rack
Window Treatments
Deck
Dog Run
Patio
Private Yard
Feature Descriptions
Appliances: Dryer, Dishwasher, Disposal, Gas Range, Microwave, Refrigerator, Washer
Association Amenities: None
Days on Site: 28
Fencimg: Block, Full
Fireplace: Gas, Living Room
Flooring: Carpet, Laminate
Laundry: Gas Dryer Hookup, Main Level, Laundry Room
Lot: Cul-De-Sac, Desert Landscaping, Landscaped, Rocks, Synthetic Grass, < 1/4 Acre
Parcel#: 177-02-312-059
Parking: Attached, Epoxy Flooring, Finished Garage, Garage, Inside Entrance, Open
Parking Notes: Attached, Epoxy Flooring, Finished Garage, Garage, Ins
Patio/Porch: Covered, Deck, Patio
Sewer: Public Sewer
Utilities: Underground Utilities
Water: Public
Window: Blinds, Double Pane Windows, Window Treatments
Room Sizes
Living Room: 19 X 11
Bedroom 3: 10 X 13
Bedroom 2: 17 X 11
Primary Bedroom: 17 X 16
Local Schools
High School: Silverado
Middle School: Schofield Jack Lund
Elementary School: Wiener, Louis,Wiener, Louis
Listed By / Shown By
Listed By
Agency Name: Hudson Real Estate
Agency Contact: (702) 236-7070
Agent Name: Martha D. Egidio

Shown By
Agent Name: Wendy Channell
Agent Phone: (702) 595-4161
Agency Title: Wardley Real Estate

Estimate Your Payment
Estimated Payment
$ 1,926.72 per month $1,676.68 Principal & Interest $122.00 Property Tax $128.04 Homeowner's InsuranceChange Payment Information



"GLVAR MLS deems information realiable but not guaranteed."
Listing data compilation and photo(s) © 2026 Greater Las Vegas Association of REALTORS® MLS , All Rights Reserved.
Privacy Policy / DMCA Notice / ADA Accessibility


This site is hosted, designed and copyright
© 1994 - 2026 by
Delta Media Group, Inc. -- Patent Pending --
Agent License Information: S.0034949
1658 Garden Path Court | MLS# 2822865
This single family home located at 1658 Garden Path Court, Las Vegas, NV 89119 is currently listed for sale with an asking price of $439,000. This property was built in 1991 and has 3 bedrooms and 3 full baths with 1576 sq. ft. Garden Path Court is located in the Meadow Valley #8-Lewis Homes subdivision. Search Meadow Valley #8-Lewis Homes real estate on wendychannell.wardleyre.com today.