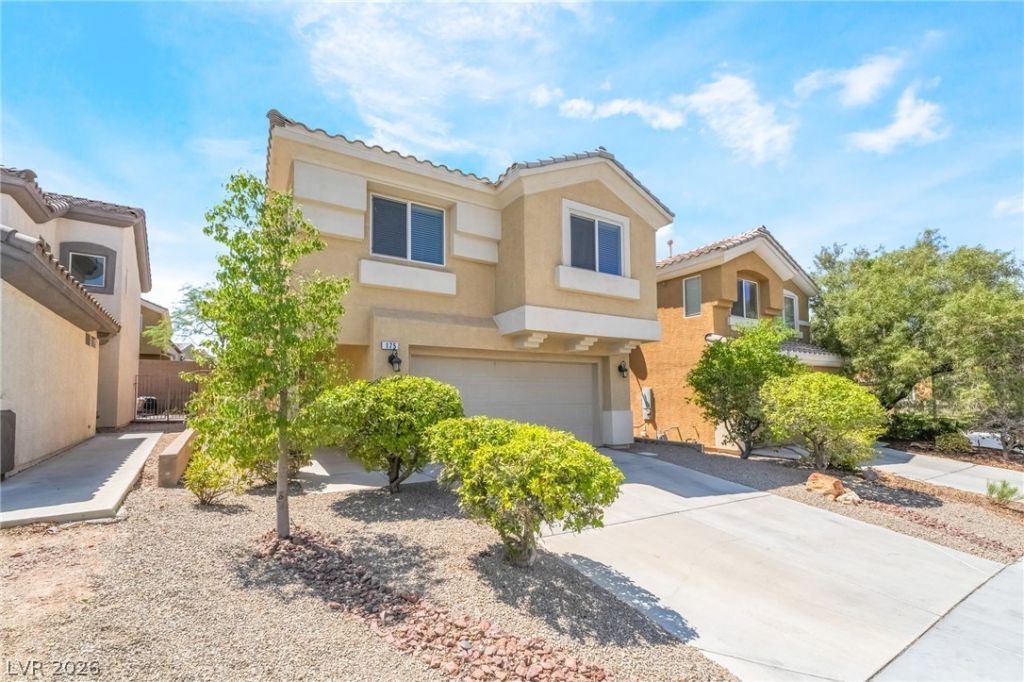


BEDS3
BATHS2 full 1 partial
SQUARE FEET1,715
MLS#2830379
STATUSActive
PROPERTY TYPERental - Single Family
SUBDIVISIONRhodes Ranch-Parcel 11-Phase 1
Property Description
RENT INCLUDES THE SEWER & TRASH SERVICES. FABULOUS HOME LOCATED IN THE BEAUTIFUL RHODES RANCH COMMUNITY. BRAND NEW INTERIOR PAINT THROUGHOUT! OPEN FLOOR PLAN W/18 TILE DOWNSTARS & WET AREAS, SURROUND SOUND WIRED, LARGE PRIMARY WITH DOUBLE DOOR ENTRY, 2 CLOSETS, DOUBLE SINKS, SEPERATE JETTED TUB & SHOWR. GOOD SIZE BEDROOMS W/ GOOD CLOSET SPACE, LAUNDRY ROOM UPSTAIRS. GREAT BACKYARD W/COVERED PATIO.RESIDENTS WILL BE REQUIRED TO PURCHASE RENTER'S INSURANCE THROUGH THEIR RESIDENT PORTAL ONCE THEY ARE APPROVED AND LEASE IS SIGNED. PLANS START AT $14.71 A MONTH.
Property Features
Property Type: Rental - Single Family
Cooling: Central Air, Electric
Garage: 2
Heating: Central, Gas
Home Style: Two Story
Lot Size: 0.08 Acres
Roof Type: Tile
Stories: 2.0
Year Built: 2004
Amenities
Bathroom on Main Level
Ceiling Fan(s)
Intercom
Window Treatments
Feature Descriptions
Appliances: Dryer, Dishwasher, Disposal, Gas Range, Microwave, Refrigerator, Washer/Dryer, Washer/DryerAllInOne, Washer
Association Amenities: Clubhouse, Fitness Center, Golf Course, Gated, Pool, Guard
Community Features: Pool
Days on Site: 1
Exterior: Frame, Stucco
Fencimg: Block, Back Yard
Flooring: Carpet, Tile
Laundry: Gas Dryer Hookup, Laundry Room
Other Equipment: Intercom
Parcel#: 176-08-316-057
Parking: Attached, Garage, Garage Door Opener, Private
Parking Notes: Attached, Garage, Garage Door Opener, Private
Pool: Community
Swimming Pool: Yes
Utilities: Cable Available
Window: Blinds
Room Sizes
Loft: 4 X 8
Living Room: 14 X 13
Dining Room: 11 X 9
Bedroom 3: 11 X 11
Bedroom 2: 13 X 13
Primary Bedroom: 15 X 14
Local Schools
High School: Sierra Vista High
Middle School: Faiss, Wilbur & Theresa
Elementary School: Forbuss, Robert L. ,Forbuss, Robert L.
Listed By / Shown By
Listed By
Agency Name: BHHS Nevada Properties
Agency Contact: mariog@bhhsnv.com
Agent Name: Mario Gaccione

Shown By
Agent Name: Wendy Channell
Agent Phone: (702) 595-4161
Agency Title: Wardley Real Estate




"GLVAR MLS deems information realiable but not guaranteed."
Listing data compilation and photo(s) © 2026 Greater Las Vegas Association of REALTORS® MLS , All Rights Reserved.
Privacy Policy / DMCA Notice / ADA Accessibility


This site is hosted, designed and copyright
© 1994 - 2026 by
Delta Media Group, Inc. -- Patent Pending --
Agent License Information: S.0034949
175 Wicked Wedge Way | MLS# 2830379
This property located at 175 Wicked Wedge Way , Las Vegas, NV 89148 is currently listed for rent with an asking price of $2,200 / Monthly. Search Las Vegas real estate on wendychannell.wardleyre.com today.