

BEDS3
BATHS2 full 1 partial
SQUARE FEET2,448
MLS#2809852
STATUSActive
PROPERTY TYPEResidential - Single Family
SUBDIVISIONMontecito At Silver Spgs
Property Description
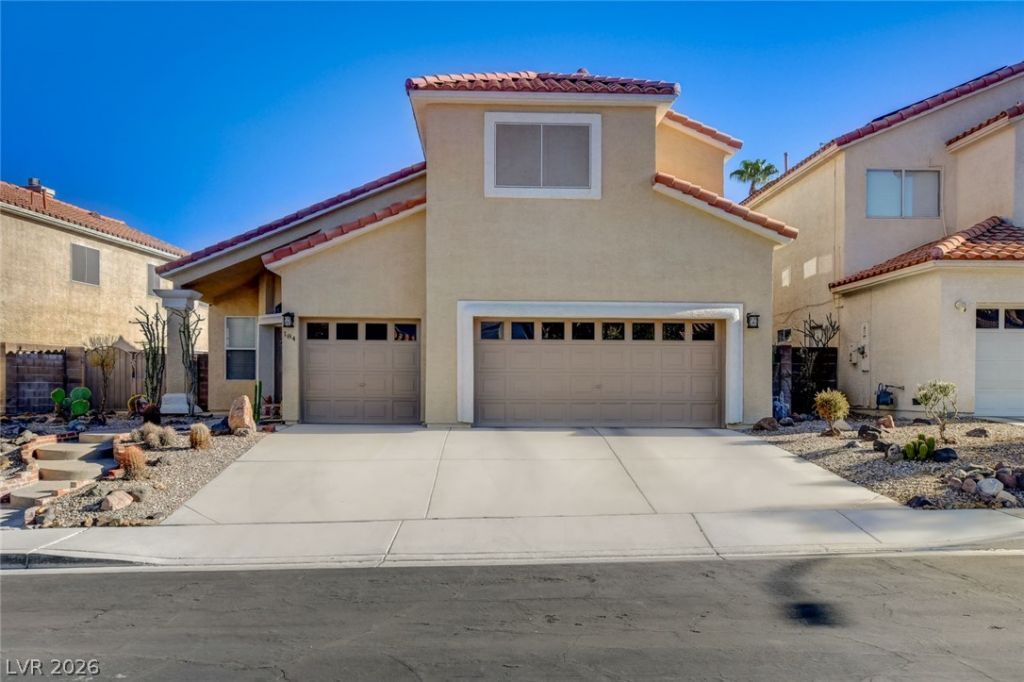
A RARE FIND in gated Heart of Green Valley! Across from Coral Academy and close to all that we love: shops, coffee, walking, restaurants, entertainment. Vaulted ceilings, formal living and dining rooms, plus a separate family room with fireplace. Kitchen boasts new appliances with wall oven and new separate built-in gas cook top, in island. Wood flooring throughout second floor. Upstairs primary bedroom with walk in closet and sitting area that can be converted to 4th bedroom! Spacious 3-car garage sporting new hot water heater! Large, covered patio and gas BBQ built in. Separate laundry room with sink. Sparkling newly re-surfaced pool and spa with new pavers all around! Come and fall in love!!
Upcoming Open Houses
Open House Wednesday October 28th, 4:00pm - 6:00pm
Open House Friday October 30th, 4:00pm - 6:00pm
Open House Saturday October 31st, 12:00pm - 3:00pm
Open House Saturday October 31st, 4:00pm - 7:00pm
Open House Sunday November 1st, 12:00pm - 2:00pm
Property Features
Property Type: Residential - Single Family
Cooling: Central Air, Electric
Fireplaces: 1
Garage: 3
Heating: Central, Gas
Home Style: Two Story
Lot Size: 0.20 Acres
Roof Type: Pitched, Tile
Stories: 2.0
Taxes: $2,832
Year Built: 1991
Amenities
Bathroom on Main Level
Ceiling Fan(s)
Half Bath on Main Level
Window Treatments
Private Yard
Feature Descriptions
Appliances: Built-In Gas Oven, Dryer, Dishwasher, Gas Cooktop, Disposal, Microwave, Refrigerator, Washer
Days on Site: 70
Fencimg: Block, Back Yard
Fireplace: Family Room, Gas
Flooring: Carpet, Ceramic Tile
HOA Fee: 98/ Quarterly
Laundry: Gas Dryer Hookup, Laundry Room
Lot: Desert Landscaping, Landscaped, < 1/4 Acre
Parcel#: 178-17-110-048
Parking: Attached, Garage, Inside Entrance, Private
Parking Notes: Attached, Garage, Inside Entrance, Private
Pool: In Ground, Private
Sewer: Public Sewer
Spa: Yes
Swimming Pool: Yes
Utilities: Cable Available
Water: Public
Window: Blinds
Room Sizes
Dining Room: 13 X 11
Family Room: 15 X 15
Bedroom 3: 12 X 12
Bedroom 2: 12 X 11
Primary Bedroom: 26 X 4
Local Schools
High School: Green Valley
Middle School: Greenspun
Elementary School: Bartlett, Selma,Bartlett, Selma
Listed By / Shown By
Listed By
Agency Name: Keller Williams MarketPlace
Agency Contact: (702) 321-9253
Agent Name: Jo Lawson

Shown By
Agent Name: Wendy Channell
Agent Phone: (702) 595-4161
Agency Title: Wardley Real Estate

Estimate Your Payment
Estimated Payment
$ 2,805.37 per month $2,387.08 Principal & Interest $236.00 Property Tax $182.29 Homeowner's InsuranceChange Payment Information



"GLVAR MLS deems information realiable but not guaranteed."
Listing data compilation and photo(s) © 2026 Greater Las Vegas Association of REALTORS® MLS , All Rights Reserved.
Privacy Policy / DMCA Notice / ADA Accessibility


This site is hosted, designed and copyright
© 1994 - 2026 by
Delta Media Group, Inc. -- Patent Pending --
Agent License Information: S.0034949
184 Adomeit Drive | MLS# 2809852
This single family home located at 184 Adomeit Drive, Henderson, NV 89074 is currently listed for sale with an asking price of $625,000. This property was built in 1991 and has 3 bedrooms and 2 full and 1 partial baths with 2448 sq. ft. Adomeit Drive is located in the Montecito At Silver Spgs subdivision. Search Montecito At Silver Spgs real estate on wendychannell.wardleyre.com today.