

BEDS4
BATHS3 full 1 partial
SQUARE FEET3,281
MLS#2826449
STATUSActive
PROPERTY TYPEResidential - Single Family
SUBDIVISIONIndigo Ridge
Property Description
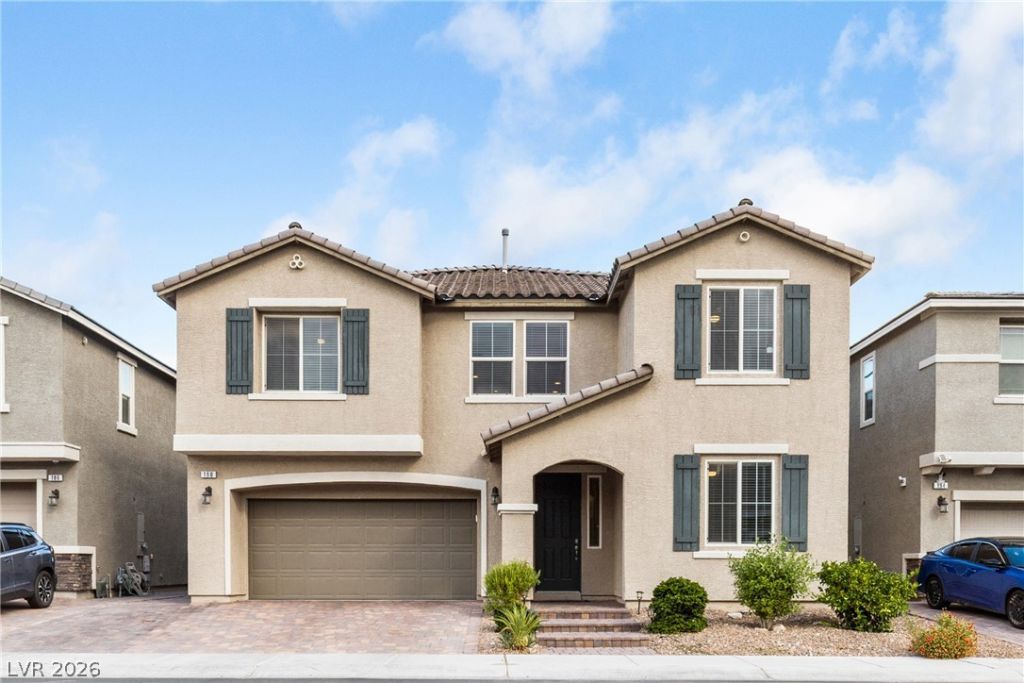
Where modern sophistication meets the art of desert living, this Southwest Las Vegas home offers a lifestyle worth coming home to. Built in 2020, this beautifully appointed residence features 4 bedrooms and 3.5 bathrooms, blending contemporary style with effortless comfort. Elegant paver driveway and steps create a polished first impression, setting the stage for a home where modern appeal meets effortless living.But the real vibe? Out back. Picture sunny afternoons lounging by the pool, unwinding in the spa after a long day, and hosting friends under the covered patio as the desert sky puts on a show. The low-maintenance synthetic grass keeps things effortlessly fresh, so you can spend less time on yard work and more time living your best life.Inside, there’s room to spread out, recharge, and make memories, whether it’s everyday living or weekend entertaining. Modern construction, standout outdoor spaces, and the ultimate staycation setup make this home one you’ll want to see in person.
Property Features
Property Type: Residential - Single Family
Cooling: Central Air, Electric
Garage: 2
Heating: Central, Gas
Home Style: Two Story
Lot Size: 0.11 Acres
Roof Type: Tile
Stories: 2.0
Taxes: $5,233
Year Built: 2020
Amenities
Bathroom on Main Level
Ceiling Fan(s)
Window Treatments
Patio
Private Yard
Irrigation Sprinklers
Feature Descriptions
Appliances: Built-In Electric Oven, Double Oven, Dryer, Gas Cooktop, Disposal, Refrigerator
Days on Site: 6
Fencimg: Block, Back Yard
Flooring: Carpet, Tile
HOA Fee: 53/ Monthly
Laundry: Gas Dryer Hookup, Upper Level
Lot: Drip Irrigation/Bubblers, Desert Landscaping, Landscaped, Rocks, Synthetic Grass, < 1/4 Acre
Parcel#: 191-04-123-010
Parking: Garage, Garage Door Opener, Inside Entrance, Private
Parking Notes: Garage, Garage Door Opener, Inside Entrance, Private
Patio/Porch: Patio
Pool: In Ground, Private, Pool/Spa Combo
Sewer: Public Sewer
Spa: Yes
Swimming Pool: Yes
Utilities: Underground Utilities
Water: Public
Window: Blinds
Room Sizes
Den: 11 X 11
Bedroom 4: 14 X 11
Bedroom 3: 14 X 11
Bedroom 2: 14 X 12
Primary Bedroom: 18 X 15
Local Schools
High School: Liberty
Middle School: Silvestri
Elementary School: Schorr, Steve,Schorr, Steve
Listed By / Shown By
Listed By
Agency Name: The Mor Group
Agency Contact: 702-425-2000
Agent Name: Cassandra A. Mor

Shown By
Agent Name: Wendy Channell
Agent Phone: (702) 595-4161
Agency Title: Wardley Real Estate

Estimate Your Payment
Estimated Payment
$ 3,396.00 per month $2,749.91 Principal & Interest $436.08 Property Tax $210.00 Homeowner's InsuranceChange Payment Information



"GLVAR MLS deems information realiable but not guaranteed."
Listing data compilation and photo(s) © 2026 Greater Las Vegas Association of REALTORS® MLS , All Rights Reserved.
Privacy Policy / DMCA Notice / ADA Accessibility


This site is hosted, designed and copyright
© 1994 - 2026 by
Delta Media Group, Inc. -- Patent Pending --
Agent License Information: S.0034949
190 Baru Belin Avenue | MLS# 2826449
This single family home located at 190 Baru Belin Avenue, Las Vegas, NV 89183 is currently listed for sale with an asking price of $720,000. This property was built in 2020 and has 4 bedrooms and 3 full and 1 partial baths with 3281 sq. ft. Baru Belin Avenue is located in the Indigo Ridge subdivision. Search Indigo Ridge real estate on wendychannell.wardleyre.com today.