

BEDS4
BATHS3 full
SQUARE FEET2,561
MLS#2808170
STATUSActive
PROPERTY TYPEResidential - Single Family
SUBDIVISIONWishing Well Ranch
Property Description
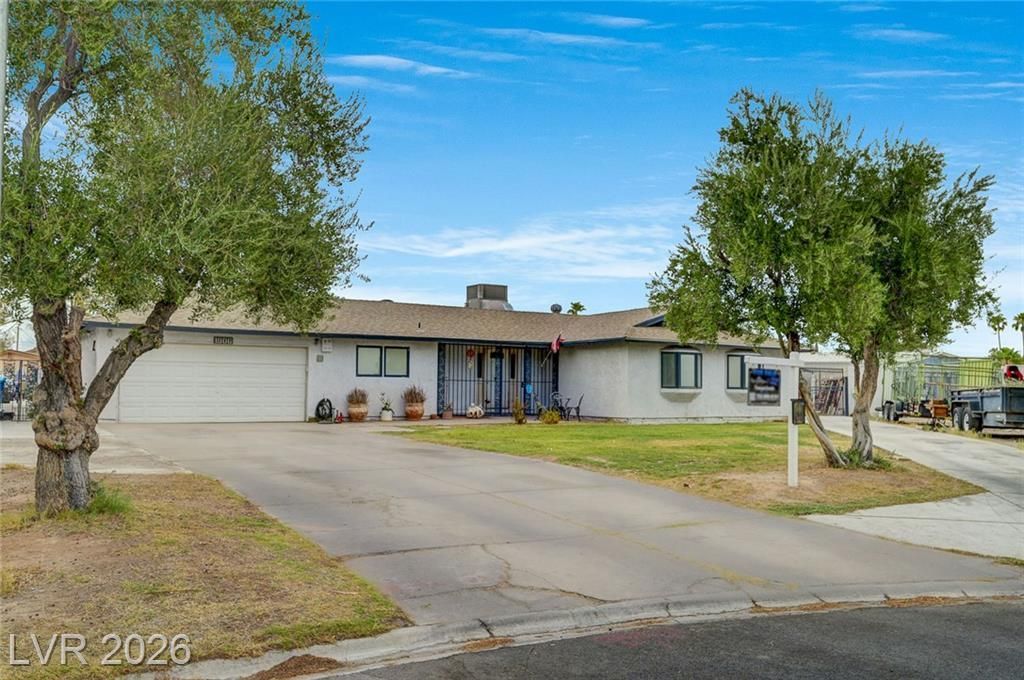
Rare opportunity in Wishing Well Ranch! This single-story home on a cul-de-sac, offers 2,561 sq. ft., 4 bedrooms, 3 full baths, a 2-car garage, pool, RV parking, and approximately 3,030 sq. ft. detached building and an incredible 27,443 sq. ft. lot. The spacious floor plan features multiple living areas, 2 fireplaces and French doors leading to the backyard. The remodeled kitchen features quartz countertops, updated plumbing, newer stainless-steel appliances, a built-in single oven, gas cooktop/range and abundant cabinetry. Additional features include Pella windows throughout, an A/C system approximately 5 years old and a roof approximately 6 years old. Outside is where this property really stands apart! Enjoy the private pool, RV parking, large storage shed 10x40 with power and expansive grounds with plenty of usable space. The massive approximately 3,030 sq. ft. detached building, constructed approximately 5 years ago, offers endless possibilities. Currently set up with substantial workshop/automotive space and oversized access, the building is pre-plumbed for a kitchen and bathroom and equipped with electricity, including 220V power—providing tremendous flexibility for a workshop, car collection, hobby space, storage or future customization. With approximately 5,591 sq. ft. between the main residence and detached building, over half an acre of land, RV parking, a pool and exceptional workshop space, this is a truly unique property with room to live, work, store and play!
Property Features
Property Type: Residential - Single Family
Cooling: Central Air, Electric
Fireplaces: 2
Garage: 2
Heating: Central, Gas
Home Style: One Story
Lot Size: 0.63 Acres
Roof Type: Composition, Shingle
Stories: 1.0
Taxes: $3,612
Year Built: 1973
Amenities
Bathroom on Main Level
Bedroom on Main Level
Ceiling Fan(s)
Full Bath on Main Level
Primary Downstairs
Window Treatments
Patio
Private Yard
Shed
Feature Descriptions
Appliances: Built-In Electric Oven, Dryer, Dishwasher, Gas Cooktop, Disposal, Gas Water Heater, Microwave, Refrigerator, Washer
Association Amenities: None
Days on Site: 77
Fencimg: Block, Back Yard
Fireplace: Family Room, Living Room, Wood Burning
Flooring: Carpet, Tile
Laundry: Gas Dryer Hookup, Main Level, Laundry Room
Lot: 1/4 to 1 Acre Lot, Cul-De-Sac, Desert Landscaping, Front Yard, Sprinklers In Front, Landscaped
Parcel#: 177-11-711-007
Parking: Attached, Garage, Garage Door Opener, Inside Entrance, Private, RV Gated, RV Access/Parking
Parking Notes: Attached, Garage, Garage Door Opener, Inside Entrance
Patio/Porch: Covered, Patio
Pool: In Ground, Private
Sewer: Public Sewer
Swimming Pool: Yes
Utilities: Underground Utilities
Water: Public
Window: Blinds, Double Pane Windows, Window Treatments
Room Sizes
Living Room: 31 X 26
Family Room: 36 X 36
Bedroom 4: 12 X 11
Bedroom 3: 12 X 11
Bedroom 2: 12 X 10
Primary Bathroom: 13 X 7
Primary Bedroom: 17 X 11
Local Schools
High School: Silverado
Middle School: Schofield Jack Lund
Elementary School: Wiener, Louis,Wiener, Louis
Listed By / Shown By
Listed By
Agency Name: LIFE Realty District
Agency Contact: (702) 606-6161
Agent Name: Tanya Smith

Shown By
Agent Name: Wendy Channell
Agent Phone: (702) 595-4161
Agency Title: Wardley Real Estate

Estimate Your Payment
Estimated Payment
$ 3,898.12 per month $3,341.91 Principal & Interest $301.00 Property Tax $255.21 Homeowner's InsuranceChange Payment Information



"GLVAR MLS deems information realiable but not guaranteed."
Listing data compilation and photo(s) © 2026 Greater Las Vegas Association of REALTORS® MLS , All Rights Reserved.
Privacy Policy / DMCA Notice / ADA Accessibility


This site is hosted, designed and copyright
© 1994 - 2026 by
Delta Media Group, Inc. -- Patent Pending --
Agent License Information: S.0034949
1906 Jasmine Circle | MLS# 2808170
This single family home located at 1906 Jasmine Circle, Las Vegas, NV 89123 is currently listed for sale with an asking price of $875,000. This property was built in 1973 and has 4 bedrooms and 3 full baths with 2561 sq. ft. Jasmine Circle is located in the Wishing Well Ranch subdivision. Search Wishing Well Ranch real estate on wendychannell.wardleyre.com today.