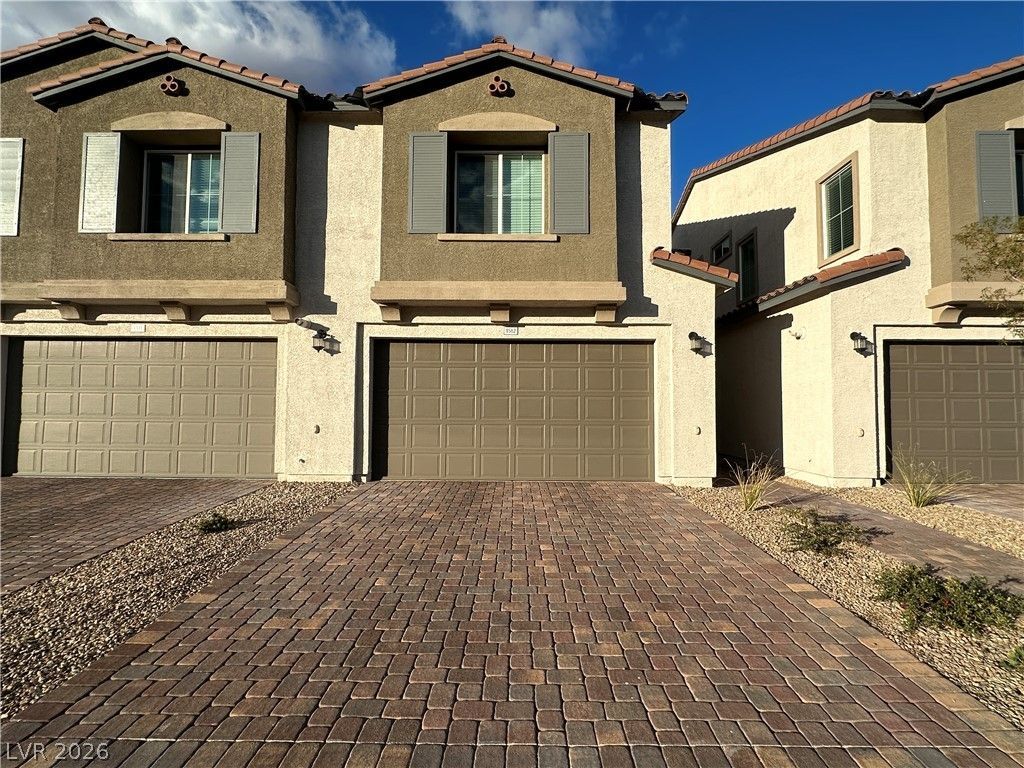


BEDS3
BATHS2 full 1 partial
SQUARE FEET1,640
MLS#2800336
STATUSActive
PROPERTY TYPERental - Single Family
SUBDIVISIONGalleria McCormick
Property Description
New townhouse with a fully fenced yard! Features an open-concept living with a seamless design. Upgrades throughout such as: water softening system, garage epoxy flooring, accent walls, ceiling fans, cabinet hardware, smart automated home equipment. The first-floor boasts the kitchen, living room, dining room, laundry room, powder room, and garage access. The second floor reveals all three bedrooms, among which is the owner's suite with a private bathroom and a shared hallway bathroom. Most bathroomsfeature dimmer switches. The McAuley community is gated and located in Henderson, NV. Residents enjoy beautiful streetscapes and amenities such as a swimming pool, trails, a playground and picnic area. Located close to great shopping at Galleria Mall, recreation at Cowabunga Bay waterpark, Lake Las Vegas, Lake mead, and Sunset Station Hotel and Casino ? all in close vicinity. The location is fast growing.
Property Features
Property Type: Rental - Single Family
Cooling: Central Air, Electric
Garage: 2
Heating: Central, Gas
Home Style: Two Story
Lot Size: 0.20 Acres
Roof Type: Other
Stories: 2.0
Year Built: 2023
Amenities
Ceiling Fan(s)
Window Treatments
Feature Descriptions
Appliances: Dryer, Dishwasher, Disposal, Gas Range, Microwave, Refrigerator, Washer/Dryer, Washer/DryerAllInOne, Washer
Association Amenities: Dog Park, Gated, Barbecue, Park, Pool
Community Features: Pool
Days on Site: 12
Exterior: Frame, Stucco
Fencimg: Back Yard, Vinyl
Flooring: Carpet, Luxury Vinyl Plank
Laundry: Electric Dryer Hookup, Main Level
Parcel#: 160-32-415-080
Parking: Garage, Private
Parking Notes: Garage, Private
Pets Allowed: Yes, No
Pool: Community
Swimming Pool: Yes
Utilities: Cable Available
Window: Blinds
Room Sizes
Living Room: 18 X 20
Dining Room: 8 X 10
Bedroom 3: 11 X 12
Bedroom 2: 11 X 12
Primary Bedroom: 14 X 13
Local Schools
High School: Basic Academy
Middle School: Brown B. Mahlon
Elementary School: Josh, Stevens,Josh, Stevens
Listed By / Shown By
Listed By
Agency Name: Nevada State Properties
Agency Contact: 702-944-7995
Agent Name: Lewis J. Wardley

Shown By
Agent Name: Wendy Channell
Agent Phone: (702) 595-4161
Agency Title: Wardley Real Estate




"GLVAR MLS deems information realiable but not guaranteed."
Listing data compilation and photo(s) © 2026 Greater Las Vegas Association of REALTORS® MLS , All Rights Reserved.
Privacy Policy / DMCA Notice / ADA Accessibility


This site is hosted, designed and copyright
© 1994 - 2026 by
Delta Media Group, Inc. -- Patent Pending --
Agent License Information: S.0034949
206 Callen Falls Avenue, Unit 1512 | MLS# 2800336
This property located at 206 Callen Falls Avenue, Unit 1512, Henderson, NV 89011 is currently listed for rent with an asking price of $2,227 / Monthly. Search Henderson real estate on wendychannell.wardleyre.com today.