

BEDS5
BATHS4 full 1 partial
SQUARE FEET3,346
MLS#2820814
STATUSActive Under Contract
PROPERTY TYPEResidential - Single Family
SUBDIVISIONProvence Sub 7
Property Description
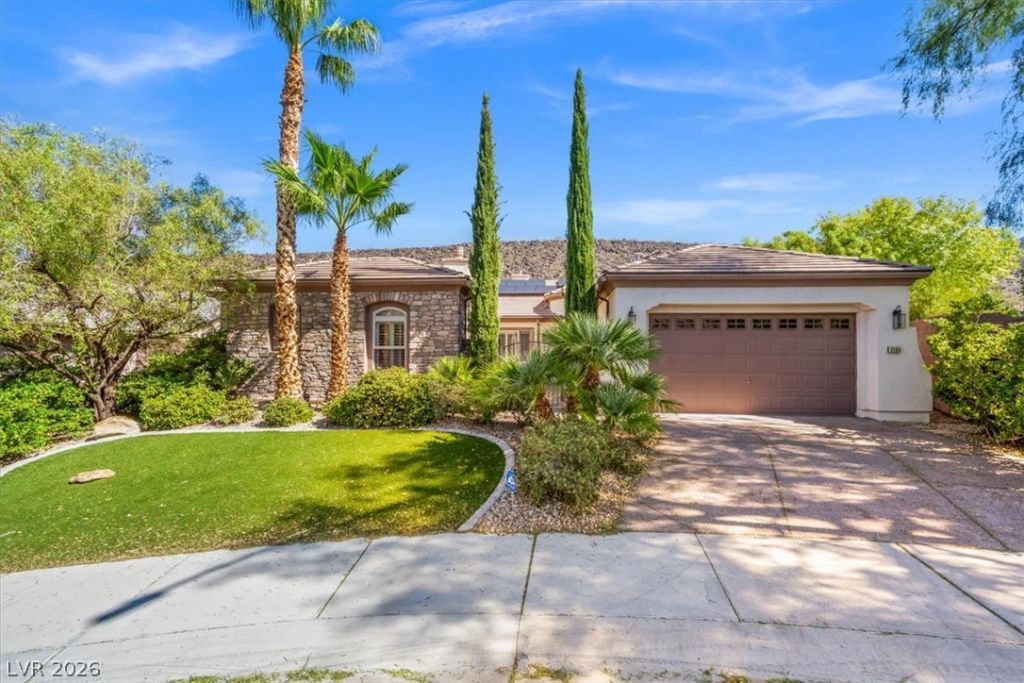
Let me tell you what it feels like to drive home to this house every night. You're coming up through Madeira Canyon — mountains on both sides, city lights spreading out below you, zero traffic lights because you're essentially at the edge of Las Vegas where the suburbs give way to something that actually feels like Nevada. That drive doesn't get old. Ask anyone who lives out here. The house itself sits on over 1/3 acre with no rear neighbors. 3,127 square feet, single story, five bedrooms, four and a half baths. Multiple living areas that handle real life — not just the staged version of it. Ceiling fans, shutters, blinds, owned alarm system and solar panels already installed. Kitchen has a built-in fridge, double ovens, French hood, and a huge island with roll-out cabinet drawers. Someone thought this through. The backyard is the headline. Pool and spa with solar-heated water features and a shallow pool deck for lounging. Raised gazebo seating area. Covered patios. A side yard that looks like a forest, and low maintenance artificial turf. Courtyard and a fireplace out front. On a 0.3-acre lot with no one behind you but jackrabbits and quail, the outdoor space actually feels like it belongs to you — not like you're sharing a fence line with your neighbors. Hiking trails, dirt bike trails, and parks are literally minutes away. Modern conveniences are too. That combination — outdoor access without sacrificing proximity to everything — is exactly what people mean when they say they want to feel like they escaped without actually escaping. This is a rare setup in Henderson. Private, elevated, and built for someone who actually wants to use their home.
Property Features
Property Type: Residential - Single Family
Cooling: Central Air, Electric,2 Units
Fireplaces: 2
Garage: 2
Heating: Central, Gas, Multiple Heating Units
Home Style: One Story
Lot Size: 0.30 Acres
Roof Type: Tile
Stories: 1.0
Taxes: $5,037
Year Built: 2007
Amenities
Bathroom on Main Level
Bedroom on Main Level
Ceiling Fan(s)
Full Bath on Main Level
Primary Downstairs
Window Treatments
Programmable Thermostat
Barbecue
Courtyard
Deck
Patio
Private Yard
Feature Descriptions
Appliances: Built-In Electric Oven, Double Oven, Dryer, Dishwasher, Disposal, Gas Water Heater, Refrigerator, Water Softener Owned, Water Heater, Wine Refrigerator, Washer
Association Amenities: Gated, Park
Days on Site: 30
Exterior: Frame, Stucco
Fencimg: Block, Back Yard, Wrought Iron
Fireplace: Family Room, Gas, Outside
Flooring: Carpet, Marble, Tile
HOA Fee: 185/ Monthly
Hot Tub: Yes
Laundry: Cabinets, Gas Dryer Hookup, Laundry Room, Sink
Lot: 1/4 to 1 Acre Lot, Cul-De-Sac, Desert Landscaping, Sprinklers In Rear, Sprinklers In Front, Landscaped, No Rear Neighbors, Synthetic Grass
Parcel#: 190-20-411-039
Parking: Attached, Finished Garage, Garage, Garage Door Opener, Inside Entrance, Private
Parking Notes: Attached, Finished Garage, Garage, Garage Door Opener
Patio/Porch: Covered, Deck, Patio
Pool: Heated, In Ground, Private, Solar Heat, Pool/Spa Combo
Sewer: Public Sewer
Spa: In Ground, Outdoor Hot Tub, Solar Heat
Special View Info: Mountain(s)
Swimming Pool: Yes
Utilities: Cable Available, Underground Utilities
Water: Public
Window: Blinds, Double Pane Windows, Drapes, Plantation Shutters, Window Treatments
Room Sizes
Bedroom 5: 11 X 10
Family Room: 18 X 20
Den: 15 X 15
Dining Room: 12 X 15
Bedroom 4: 11 X 12
Bedroom 3: 11 X 12
Bedroom 2: 13 X 11
Primary Bedroom: 17 X 18
Local Schools
High School: Liberty
Middle School: Webb, Del E.
Elementary School: Wallin, Shirley & Bill,Wallin, Shirley &
Listed By / Shown By
Listed By
Agency Name: Raintree Real Estate
Agency Contact: 702-430-9599
Agent Name: Robert Andy Stahl

Shown By
Agent Name: Wendy Channell
Agent Phone: (702) 595-4161
Agency Title: Wardley Real Estate

Estimate Your Payment
Estimated Payment
$ 5,250.16 per month $4,487.70 Principal & Interest $419.75 Property Tax $342.71 Homeowner's InsuranceChange Payment Information



"GLVAR MLS deems information realiable but not guaranteed."
Listing data compilation and photo(s) © 2026 Greater Las Vegas Association of REALTORS® MLS , All Rights Reserved.
Privacy Policy / DMCA Notice / ADA Accessibility


This site is hosted, designed and copyright
© 1994 - 2026 by
Delta Media Group, Inc. -- Patent Pending --
Agent License Information: S.0034949
2104 Pont National Drive | MLS# 2820814
This single family home located at 2104 Pont National Drive, Henderson, NV 89044 is currently listed for sale with an asking price of $1,175,000. This property was built in 2007 and has 5 bedrooms and 4 full and 1 partial baths with 3346 sq. ft. Pont National Drive is located in the Provence Sub 7 subdivision. Search Provence Sub 7 real estate on wendychannell.wardleyre.com today.