

BEDS2
BATHS2 full
SQUARE FEET1,383
MLS#2826403
STATUSActive
PROPERTY TYPEResidential - Single Family
SUBDIVISIONDel Webb Communities
Property Description
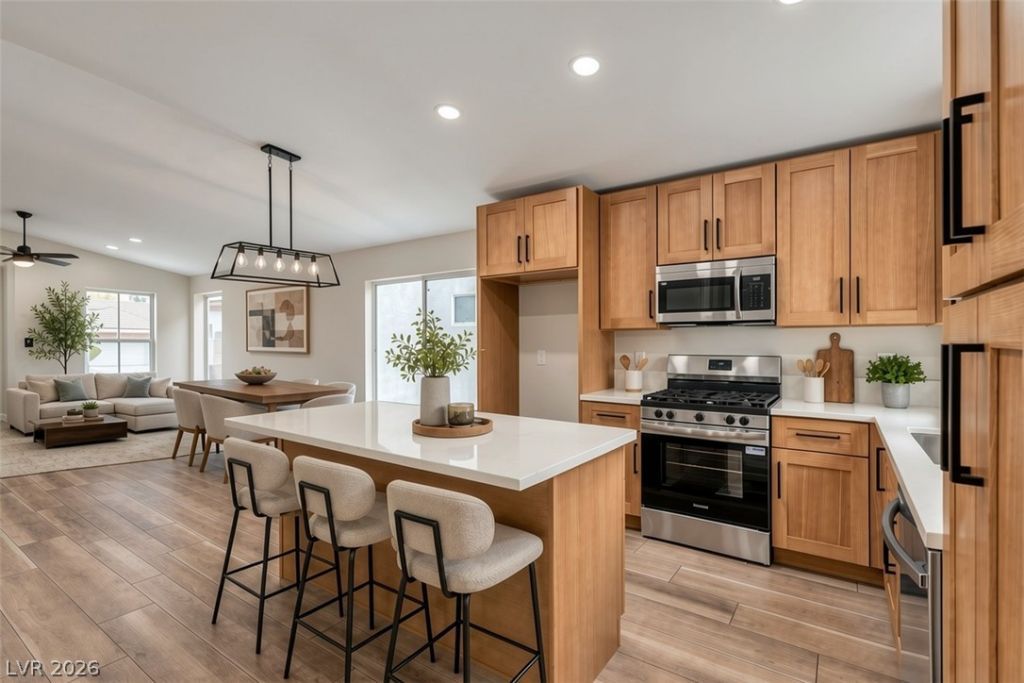
Fully renovated single-story home in 55+ Sun City MacDonald Ranch: 2 bedrooms, 2 baths, 1,383 sq ft and a 2-car garage with built-in storage cabinets. The new kitchen has white oak Shaker cabinets, matte black hardware, quartz countertops, a center island, full-height pantry cabinets and stainless steel appliances with a gas range. The living room centers on a built-in linear fireplace set in a tiled feature wall. The primary bath has a walk-in shower in large-format Calacatta tile, a white oak double vanity and matte black fixtures, and the primary suite has a walk-in closet. The hall bath has a tiled tub and shower and a white oak vanity. New luxury vinyl plank flooring, carpet in the bedrooms, fresh paint, 5-inch baseboards, recessed lighting, and new ceiling fans, light fixtures, faucets, toilets, door hardware and switches throughout. Covered patio, artificial turf and desert landscaping. Schedule your showing today.
Property Features
Property Type: Residential - Single Family
Cooling: Central Air, Electric
Fireplaces: 1
Garage: 2
Heating: Central, Gas
Home Style: One Story
Lot Size: 0.11 Acres
Roof Type: Tile
Stories: 1.0
Taxes: $1,995
Year Built: 1997
Amenities
Bathroom on Main Level
Bedroom on Main Level
Full Bath on Main Level
Primary Downstairs
None
None
Feature Descriptions
Appliances: Dishwasher, Disposal, Gas Range, Microwave
Association Amenities: Country Club, Clubhouse
Days on Site: 15
Fencimg: Partial, Wrought Iron
Fireplace: Electric, Family Room
Flooring: Carpet, Luxury Vinyl Plank
HOA Fee: 105/ Monthly
Laundry: Main Level
Lot: Desert Landscaping, Landscaped, Synthetic Grass, < 1/4 Acre
Parcel#: 178-29-112-095
Parking: Attached, Garage, Private
Parking Notes: Attached, Garage, Private
Sewer: Public Sewer
Utilities: Underground Utilities
Water: Public
Room Sizes
Living Room: 18 X 15
Dining Room: 15 X 15
Bedroom 2: 11 X 11
Primary Bedroom: 13 X 12
Local Schools
High School: Coronado High
Middle School: Miller Bob
Elementary School: Vanderburg, John C.,Vanderburg, John C.
Listed By / Shown By
Listed By
Agency Name: Alchemy Investments RE
Agency Contact: (702) 875-2444
Agent Name: Jamie Kirk

Shown By
Agent Name: Wendy Channell
Agent Phone: (702) 595-4161
Agency Title: Wardley Real Estate

Estimate Your Payment
Estimated Payment
$ 2,014.14 per month $1,716.79 Principal & Interest $166.25 Property Tax $131.10 Homeowner's InsuranceChange Payment Information



"GLVAR MLS deems information realiable but not guaranteed."
Listing data compilation and photo(s) © 2026 Greater Las Vegas Association of REALTORS® MLS , All Rights Reserved.
Privacy Policy / DMCA Notice / ADA Accessibility


This site is hosted, designed and copyright
© 1994 - 2026 by
Delta Media Group, Inc. -- Patent Pending --
Agent License Information: S.0034949
2139 Chapman Ranch Drive | MLS# 2826403
This single family home located at 2139 Chapman Ranch Drive , Henderson, NV 89012 is currently listed for sale with an asking price of $449,500. This property was built in 1997 and has 2 bedrooms and 2 full baths with 1383 sq. ft. Chapman Ranch Drive is located in the Del Webb Communities subdivision. Search Del Webb Communities real estate on wendychannell.wardleyre.com today.