

BEDS4
BATHS5 full 1 partial
SQUARE FEET5,394
MLS#2760585
STATUSActive
PROPERTY TYPEResidential - Single Family
SUBDIVISIONGreen Valley Ranch Parcel 42
Property Description
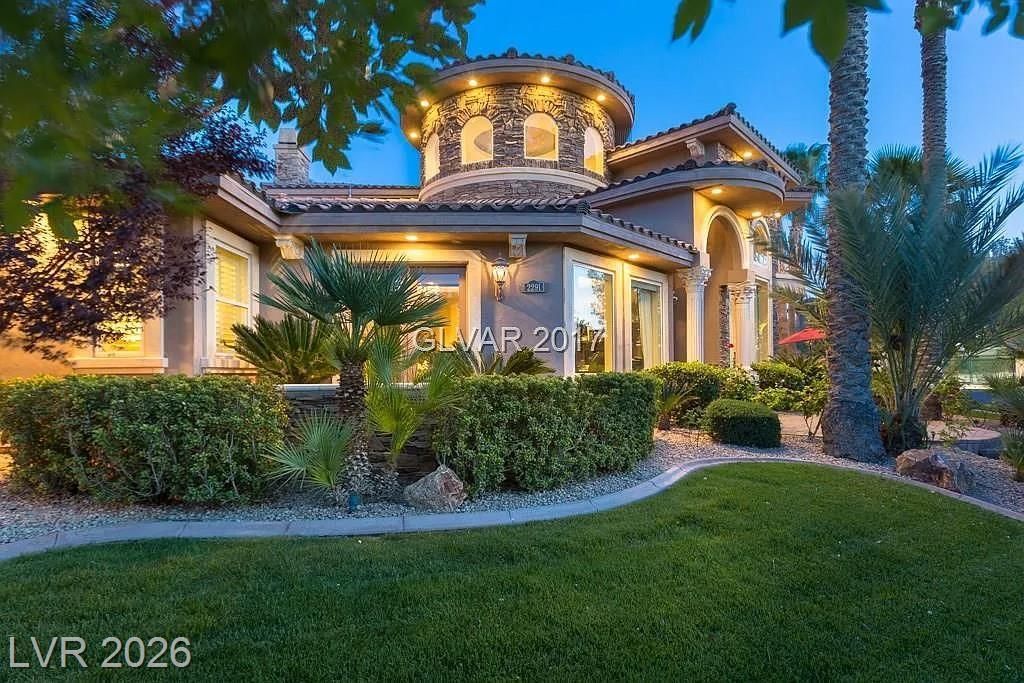
The Ultimate Multi-Suite Luxury Estate. Discover unparalleled privacy in this custom 5,394 sq. ft. Green Valley Ranch masterpiece. Designed with a rare, highly functional floor plan featuring a Triple En-Suite Main Level Guest Wing?where every lower-level bedroom boasts its own private bath and walk-in closet. The entire upper level is dedicated exclusively to an Owner's Sanctuary, featuring an executive office, primary retreat, and a private terrace overlooking a spectacular, resort-style pool and spa. Perfect for discerning buyers who demand elite guest accommodations, multi-generational living, or those seeking a grand home office and wellness setup without compromising on personal privacy
Property Features
Property Type: Residential - Single Family
Cooling: Central Air, Electric,2 Units
Fireplaces: 2
Garage: 3 car attached
Heating: Central, Gas, Multiple Heating Units
Home Style: Two Story
Lot Size: 0.31 Acres
Roof Type: Tile
Stories: 2.0
Taxes: $14,319
Year Built: 2003
Amenities
Bedroom on Main Level
Ceiling Fan(s)
Intercom
Skylights
Window Treatments
Central Vacuum
Programmable Thermostat
Built-in Barbecue
Balcony
Barbecue
Deck
Patio
Private Yard
Sprinkler/Irrigation
Feature Descriptions
Appliances: Built-In Gas Oven, Convection Oven, Double Oven, Dishwasher, Gas Cooktop, Disposal, Microwave, Refrigerator, Water Softener Owned, Warming Drawer, Water Purifier, Wine Refrigerator
Association Amenities: Basketball Court, Gated, Playground, Park, Guard, Tennis Court(s)
Days on Site: 147
Exterior: Frame, Stucco
Fencimg: Block, Back Yard
Fireplace: Gas, Glass Doors, Great Room, Primary Bedroom
Flooring: Carpet, Laminate, Marble
HOA Fee: 431/ Monthly
Hot Tub: Yes
Laundry: Gas Dryer Hookup, Main Level, Upper Level
Lot: 1/4 to 1 Acre Lot, Drip Irrigation/Bubblers, Fruit Trees, Front Yard, Sprinklers In Front, Landscaped, Sprinklers Timer
Other Equipment: Intercom
Parcel#: 178-19-813-013
Parking: Attached, Epoxy Flooring, Finished Garage, Garage, Garage Door Opener, Inside Entrance, Private
Parking Notes: Attached, Epoxy Flooring, Finished Garage, Garage, Gar
Patio/Porch: Balcony, Covered, Deck, Patio
Pool: Heated, In Ground, Private
Sewer: Public Sewer
Spa: In Ground, Outdoor Hot Tub
Spa: Yes
Special View Info: Mountain(s), Strip View
Swimming Pool: Yes
Utilities: Cable Available
Water: Public
Window: Blinds, Double Pane Windows, Drapes, Plantation Shutters, Skylight(s), Tinted Windows, Window Treatments
Room Sizes
Great Room: 16 X 35
Dining Room: 10 X 12
Kitchen: 14 X 25
Den: 13 X 20
Bedroom 5: 12 X 17
Bedroom 4: 12 X 20
Bedroom 3: 13 X 18
Bedroom 2: 13 X 19
Primary Bedroom: 17 X 23
Local Schools
High School: Coronado High
Middle School: Miller Bob
Elementary School: Vanderburg, John C.,Twitchell, Neil C.
Listed By / Shown By
Listed By
Agency Name: Realty ONE Group, Inc
Agency Contact: (702) 355-8819
Agent Name: Marcia E. Jarrett

Shown By
Agent Name: Wendy Channell
Agent Phone: (702) 595-4161
Agency Title: Wardley Real Estate

Estimate Your Payment
Estimated Payment
$ 10,233.31 per month $8,398.69 Principal & Interest $1,193.25 Property Tax $641.38 Homeowner's InsuranceChange Payment Information



"GLVAR MLS deems information realiable but not guaranteed."
Listing data compilation and photo(s) © 2026 Greater Las Vegas Association of REALTORS® MLS , All Rights Reserved.
Privacy Policy / DMCA Notice / ADA Accessibility


This site is hosted, designed and copyright
© 1994 - 2026 by
Delta Media Group, Inc. -- Patent Pending --
Agent License Information: S.0034949
2291 Candlestick Avenue | MLS# 2760585
This single family home located at 2291 Candlestick Avenue, Henderson, NV 89052 is currently listed for sale with an asking price of $2,199,000. This property was built in 2003 and has 4 bedrooms and 5 full and 1 partial baths with 5394 sq. ft. Candlestick Avenue is located in the Green Valley Ranch Parcel 42 subdivision. Search Green Valley Ranch Parcel 42 real estate on wendychannell.wardleyre.com today.