

BEDS3
BATHS2 full 1 partial
SQUARE FEET1,687
MLS#2830579
STATUSActive
PROPERTY TYPERental - Single Family
SUBDIVISIONSunridge At Macdonald Ranch
Property Description
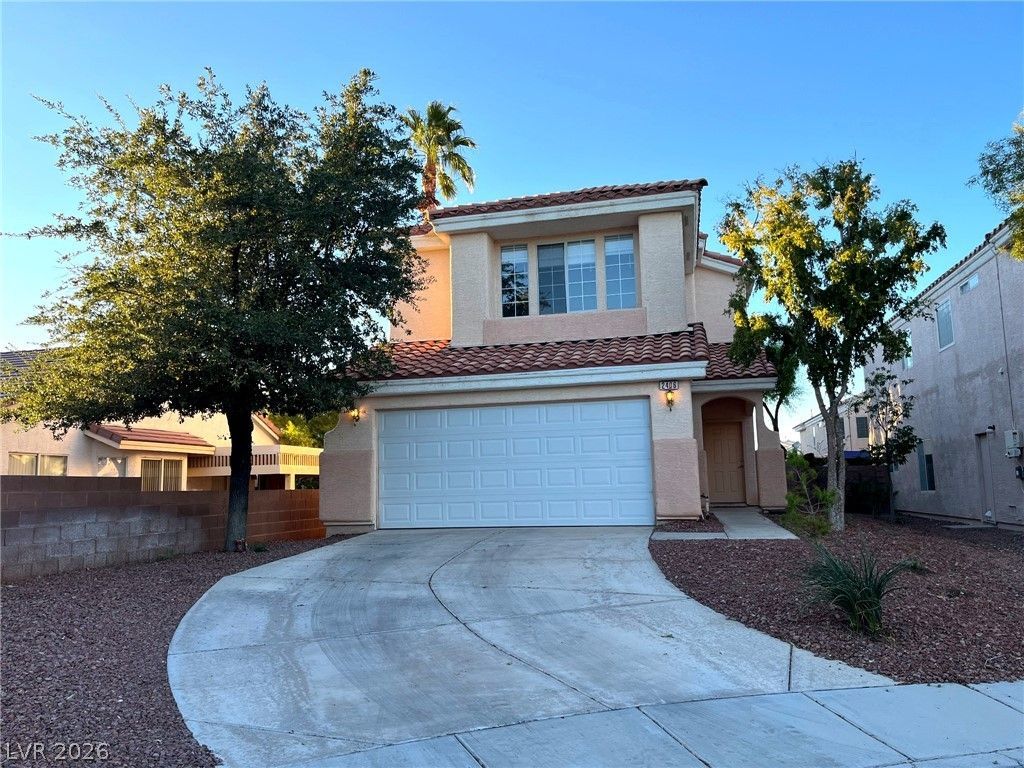
Easy-maintenance, 3-bedroom home at the end of a quiet cul-de-sac. Beautiful mountain and city views driving in!Open first floor with fireplace and backyard viewing from livingroom, dining room and kitchen. Features wood laminate flooring and tile in main living areas and hallways, and carpet in bedrooms. Spacious master suite with walk-in closet. Huge first-floor laundry room with washer/dryer included, lots of storage throughout home.Large, private, quiet backyard with mature trees. Easy landscaping. Pets accepted with separate application and additional cleaning fee.Close to parks, walking trails and major shopping, dining and entertainment areas. Minutes from the Eastern Avenue corridor and Green Valley Ranch.
Property Features
Property Type: Rental - Single Family
Cooling: Central Air, Electric
Fireplaces: 1
Garage: 2
Heating: Central, Gas
Home Style: Two Story
Lot Size: 0.10 Acres
Roof Type: Tile
Stories: 2.0
Year Built: 1999
Amenities
Bathroom on Main Level
Window Treatments
Feature Descriptions
Appliances: Dryer, Dishwasher, Disposal, Gas Oven, Gas Range, Microwave, Refrigerator, Washer/Dryer, Washer/DryerAllInOne, Washer
Exterior: Frame, Stucco
Fencimg: Block, Back Yard
Fireplace: Family Room, Gas, Family/Living/Great Room
Flooring: Carpet, Ceramic Tile
Laundry: Gas Dryer Hookup, Main Level
Parcel#: 178-31-121-037
Parking: Garage, Private
Parking Notes: Garage, Private
Utilities: Cable Available
Window: Window Treatments
Room Sizes
Family Room: 13 X 12
Kitchen: 10 X 10
Bedroom 3: 10 X 10
Bedroom 2: 11 X 10
Primary Bedroom: 16 X 14
Local Schools
High School: Coronado High
Middle School: Miller Bob
Elementary School: Taylor, Glen C.,Taylor, Glen C.
Listed By / Shown By
Listed By
Agency Name: Executive Realty Services
Agency Contact: (702) 278-8871
Agent Name: Enrique A. Moreno Jr

Shown By
Agent Name: Wendy Channell
Agent Phone: (702) 595-4161
Agency Title: Wardley Real Estate




"GLVAR MLS deems information realiable but not guaranteed."
Listing data compilation and photo(s) © 2026 Greater Las Vegas Association of REALTORS® MLS , All Rights Reserved.
Privacy Policy / DMCA Notice / ADA Accessibility


This site is hosted, designed and copyright
© 1994 - 2026 by
Delta Media Group, Inc. -- Patent Pending --
Agent License Information: S.0034949
2406 Miki Court | MLS# 2830579
This property located at 2406 Miki Court , Henderson, NV 89052 is currently listed for rent with an asking price of $2,225 / Monthly. Search Henderson real estate on wendychannell.wardleyre.com today.