

BEDS3
BATHS2 full 1 partial
SQUARE FEET1,467
MLS#2818331
STATUSActive
PROPERTY TYPEResidential - Single Family
SUBDIVISIONStratford Court Summerlin Village 14A East Phase 1A
Property Description
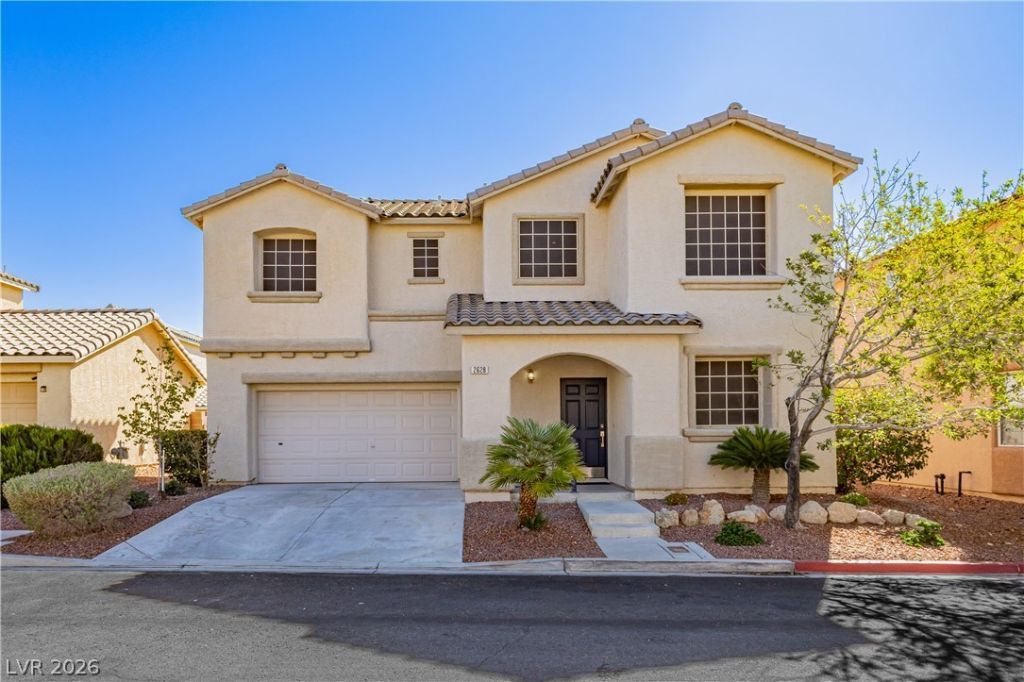
Welcome tο thiÑ? charmÑ?ng twο?Ñ?tοrÑ? home in Summerlin South! Î?fferÑ?ng nearly 1,500 square feet, this well-maintained residence features three bedrooms, each with a walk-in closet, plus a versatile upstairs loft. The remodeled kitchen showcases solid-surface countertops, stainless steel appliances and a stylish beverage refrigerator. Additional highlights include solar screens, tile flooring throughout the main level, high-quality carpeting upstairs and fresh interior paint. The backyard offers an east-facing covered patio with twinkle lights, newly refreshed desert-friendly landscaping and artificial turf. Conveniently located near Whole Foods Market, Downtown Summerlin, Red Rock Casino Resort & Spa and numerous community parks, shopping and dining destinations. Clean and move in ready!
Property Features
Property Type: Residential - Single Family
Cooling: Central Air, Electric
Garage: 2 car attached
Heating: Central, Gas
Home Style: Two Story
Lot Size: 0.07 Acres
Roof Type: Tile
Stories: 2.0
Taxes: $2,430
Year Built: 2001
Amenities
BathroomonMainLevel
Ceiling Fan(s)
HalfBathonMainLevel
Window Treatments
Programmable Thermostat
Porch
Patio
Private Yard
Sprinkler/Irrigation
Feature Descriptions
Appliances: Dryer, Dishwasher, Disposal, Gas Range, Refrigerator, Wine Refrigerator, Washer
Association Amenities: Park
Fencimg: Block, Back Yard
Flooring: Carpet, Tile
HOA Fee: 67/ Monthly
Laundry: Gas Dryer Hookup, Laundry Closet, Main Level
Lot: Drip Irrigation/Bubblers, Desert Landscaping, Landscaped, Synthetic Grass, < 1/4 Acre
Parcel#: 164-12-111-117
Parking: Attached, Epoxy Flooring, Finished Garage, Garage, Garage Door Opener, Inside Entrance, Private
Parking Notes: Attached, Epoxy Flooring, Finished Garage, Garage, Gar
Patio/Porch: Covered, Patio, Porch
Sewer: Public Sewer
Utilities: Underground Utilities
Water: Public
Window: Blinds
Room Sizes
Dining Room: 8 X 8
Living Room: 12 X 14
Loft: 12 X 8
Bedroom 3: 10 X 10
Bedroom 2: 14 X 10
Primary Bedroom: 16 X 12
Local Schools
High School: Palo Verde
Middle School: Fertitta Frank & Victoria
Elementary School: Goolsby, Judy & John,Goolsby, Judy & Joh
Listed By / Shown By
Listed By
Agency Name: LIFE Realty District
Agency Contact: (702) 595-9483
Agent Name: Lisa L. Vaughn

Shown By
Agent Name: Wendy Channell
Agent Phone: (702) 595-4161
Agency Title: Wardley Real Estate

Estimate Your Payment
Estimated Payment
$ 2,048.33 per month $1,714.88 Principal & Interest $202.50 Property Tax $130.96 Homeowner's InsuranceChange Payment Information



"GLVAR MLS deems information realiable but not guaranteed."
Listing data compilation and photo(s) © 2026 Greater Las Vegas Association of REALTORS® MLS , All Rights Reserved.
Privacy Policy / DMCA Notice / ADA Accessibility


This site is hosted, designed and copyright
© 1994 - 2026 by
Delta Media Group, Inc. -- Patent Pending --
Agent License Information: S.0034949
2628 Good Fellows Street | MLS# 2818331
This single family home located at 2628 Good Fellows Street , Las Vegas, NV 89135 is currently listed for sale with an asking price of $449,000. This property was built in 2001 and has 3 bedrooms and 2 full and 1 partial baths with 1467 sq. ft. Good Fellows Street is located in the Stratford Court Summerlin Village 14A East Phase 1A subdivision. Search Stratford Court Summerlin Village 14A East Phase 1A real estate on wendychannell.wardleyre.com today.