

BEDS3
BATHS2 full
SQUARE FEET1,797
MLS#2174328
STATUSActive
PROPERTY TYPEResidential - Single Family
SCHOOLDavis
Property Description
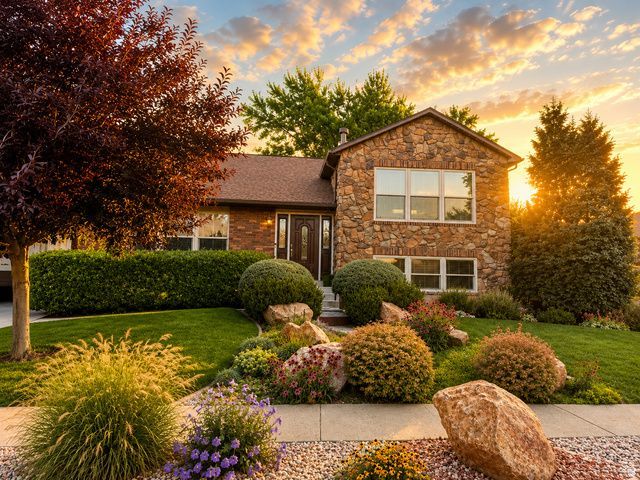
Welcome to one of Layton's most meticulously maintained homes! This rare one-owner property showcases true pride of ownership and offers a move-in ready experience inside and out. The incredible backyard is a gardener's dream, featuring vibrant landscaping, mature apple, peach, and plum trees, a custom built deck, paved patio, fire pit areas, and a built-in gazebo space for a hot tub or sauna. Major updates including NEW siding, NEW windows, NEW landscaping, NEW carpet, NEW appliances, NEW water heater, and A NEW roof with a transferable 50-year warranty. Endless storage with 4 sheds, floor to ceiling garage cabinets, cold storage, and additional storage below the living spaces. Fully-fenced yard and ideally located near the Layton Temple with quick access to shopping, dining, Hill Air Force Base, and I-15, you'll enjoy both convenience and a peaceful neighborhood setting. All information deemed reliable. Buyer/Buyers Agent to verify all data.
Property Features
Property Type: Residential - Single Family
Basement: Yes
Basement: Daylight, Entrance, Full, Walk-Out Access
Cooling: Central Air
Fireplaces: 2
Garage: 2 car attached
Heating: Electric, Forced Air
Home Style: Split-Entry/Bi-Level
Lot Size: 0.24 Acres
Roof Type: Asphalt
Stories: 2.0
Taxes: $2,038
Year Built: 1984
Amenities
Basement Entrance
Deck; Covered
Double Pane Windows
Entry (Foyer)
Lighting
Porch: Open
Sliding Glass Doors
Walkout
Feature Descriptions
Accessibility: Accessible Doors
Appliances: Ceiling Fan, Portable Dishwasher, Microwave, Range Hood, Refrigerator
Days on Site: 4
Exterior: Asphalt, Brick, Stone
Fireplace: Fireplace Equipment, Insert
Flooring: Carpet, Laminate, Tile
Lot Dimensions: 0.0x0.0x0.0
Other Equipment: Alarm System, Fireplace Equipment, Fireplace Insert, Gazebo, Storage Shed(s), Window Coverings, Workbench
Parcel#: 11-013-0076
Parking: Covered
Parking Notes: Covered
Patio/Porch: Porch: Open
Sewer: Sewer: Connected, Sewer: Public
Utilities: Natural Gas Connected, Electricity Connected, Sewer Connected, Sewer: Public, Water Connected
Water: Culinary, Irrigation
Window: Blinds, Drapes, Shades
Local Schools
High School: Layton
Middle School: Central Davis
Elementary School: Whitesides
School District: Davis
Listed By / Shown By
Listed By
Agency Name: Real Estate Essentials
Shown By
Agent Name: Wendy Channell
Agent Phone: (702) 595-4161
Agency Title: Wardley Real Estate

Estimate Your Payment
Estimated Payment
$ 2,430.47 per month $2,100.25 Principal & Interest $169.83 Property Tax $160.39 Homeowner's InsuranceChange Payment Information



Privacy Policy / DMCA Notice / ADA Accessibility


This site is hosted, designed and copyright
© 1994 - 2026 by
Delta Media Group, Inc. -- Patent Pending --
Agent License Information: S.0034949
264 N 1500 E | MLS# 2174328
This single family home located at 264 N 1500 E, Layton, UT 84040 is currently listed for sale with an asking price of $549,900. This property was built in 1984 and has 3 bedrooms and 2 full baths with 1797 sq. ft. N 1500 E is located within the Davis school district. Search Layton real estate on wendychannell.wardleyre.com today.