

BEDS3
BATHS3 full
SQUARE FEET2,448
MLS#2174946
STATUSActive
PROPERTY TYPEResidential - Condominium
SUBDIVISIONCHERRY SPRINGS VILLAS
SCHOOLWeber
Property Description
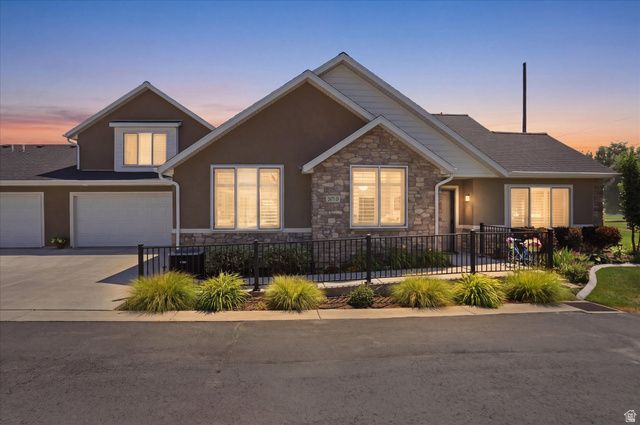
**OPEN HOUSE Saturday, 8/1 - 5PM - 7:30PM** Rare opportunity to own a beautifully remodeled home in the highly sought-after Cherry Springs 55+ community in North Ogden. Homes in this golf course community rarely become available, making this an exceptional find. Backing to The Barn Golf Course, this single-level home has been extensively updated and offers the convenience of ADA-compliant living with wide hallways, accessible design features, and a thoughtfully designed floor plan. Enjoy maintenance-free living while taking advantage of the community's outstanding amenities, including a pool, clubhouse, fitness center, and gathering spaces. No detail was overlooked in the extensive remodel, featuring new kitchen cabinetry and countertops, beautifully renovated bathrooms, new tile and carpet, plantation shutters throughout, fresh paint, updated lighting and ceiling fans, a tankless water heater, R-30 attic insulation, and more. The extra-deep 2-car garage provides ample room for a golf cart, workshop space, or additional storage, while the epoxy-coated garage floor and patio add both durability and style. Window screens and a patio awning were thoughtfully added for comfort and protection from stray golf balls. With quality finishes throughout, golf course views, and true move-in-ready condition, this is a rare opportunity to enjoy one of North Ogden's most desirable active adult communities.
Property Features
Property Type: Residential - Condominium
Basement: Slab
Cooling: Central Air
Fenced: Yes
Fireplaces: 1
Garage: 2 car attached
Heating: Forced Air, >= 95% efficiency
Home Style: Patio Home
Lot Size: 0.07 Acres
Roof Type: Asphalt
Stories: 2.0
Taxes: $3,703
Year Built: 2019
Amenities
Bath: Primary
Bath: Sep. Tub/Shower
Closet: Walk-In
Gas Log
Kitchen: Updated
Oven: Gas
Range: Gas
Vaulted Ceilings
Granite Countertops
Attic Fan
Double Pane Windows
Entry (Foyer)
Porch: Open
Storm Doors
Feature Descriptions
Accessibility: Accessible Hallway(s), Accessible Kitchen Appliances, Fully Accessible, Ground Level, Single Level Living, Customized Wheelchair Accessible
Appliances: Ceiling Fan, Microwave, Refrigerator, Water Softener Owned
Association Amenities: Barbecue, Clubhouse, Fitness Center, Insurance, Maintenance, Pet Rules, Pets Permitted, Pool, Snow Removal
Community Features: Clubhouse
Exclusions: Dryer, Freezer, Washer, Video Door Bell(s), Video Camera(s)
Exterior: Stone, Stucco
Flooring: Carpet, Tile
HOA Fee: 255/ Monthly
Laundry: Electric Dryer Hookup
Lot: Fenced: Full, Road: Paved, Sidewalks, Sprinkler: Auto-Full, View: Mountain, Near Golf Course, Private
Lot Dimensions: 0.0x0.0x0.0
Parcel#: 17-414-0048
Patio/Porch: Porch: Open
Sewer: Sewer: Connected, Sewer: Public
Special View Info: Mountain(s)
Topography: Fenced: Full, Road: Paved, Sidewalks, Sprinkler: Auto-Full, Terrain, Flat, View: Mountain, Adjacent to Golf Course, Private
Utilities: Natural Gas Connected, Electricity Connected, Sewer Connected, Sewer: Public, Water Connected
Water: Culinary, Secondary
Window: Plantation Shutters
Local Schools
High School: Weber
Middle School: North Ogden
Elementary School: North Ogden
School District: Weber
Listed By / Shown By
Listed By
Agency Name: KW Success Keller Williams Realty
Shown By
Agent Name: Wendy Channell
Agent Phone: (702) 595-4161
Agency Title: Wardley Real Estate

Estimate Your Payment
Estimated Payment
$ 3,083.50 per month $2,578.04 Principal & Interest $308.58 Property Tax $196.88 Homeowner's InsuranceChange Payment Information



Privacy Policy / DMCA Notice / ADA Accessibility


This site is hosted, designed and copyright
© 1994 - 2026 by
Delta Media Group, Inc. -- Patent Pending --
Agent License Information: S.0034949
2673 N 50 E, Unit D | MLS# 2174946
This condo located at 2673 N 50 E, Unit D, North Ogden, UT 84414 is currently listed for sale with an asking price of $675,000. This property was built in 2019 and has 3 bedrooms and 3 full baths with 2448 sq. ft. N 50 E, Unit D is located in the CHERRY SPRINGS VILLAS subdivision within the Weber school district. Search CHERRY SPRINGS VILLAS real estate on wendychannell.wardleyre.com today.