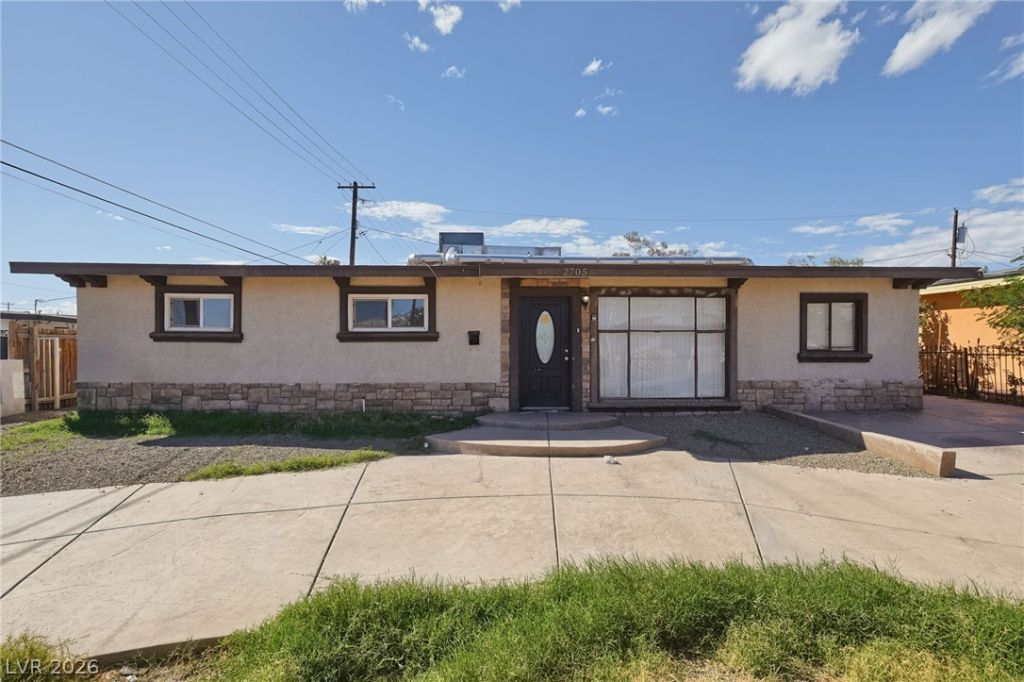


BEDS4
BATHS2 full
SQUARE FEET1,536
MLS#2829749
STATUSActive
PROPERTY TYPEResidential - Single Family
SUBDIVISIONDesert View Manor #2
Property Description
Welcome to this four-bedroom, two-bathroom home in North Las Vegas! The versatile layout offers bedrooms that can accommodate a variety of needs, whether used as sleeping quarters, a guest room, a home office, or a personal retreat. The home would benefit from updates, offering an opportunity for buyers to personalize the space and bring their vision to life. Conveniently located near schools, shopping, dining, and everyday essentials, this property presents an opportunity for homeowners or investors alike.
Property Features
Property Type: Residential - Single Family
Cooling: Evaporative Cooling, Electric
Heating: Central, Gas
Home Style: One Story
Lot Size: 0.14 Acres
Roof Type: Composition, Shingle
Stories: 1.0
Taxes: $752
Year Built: 1956
Amenities
Bathroom on Main Level
Bedroom on Main Level
Primary Downstairs
None
None
Feature Descriptions
Appliances: Dishwasher, Disposal, Gas Range, Microwave, Refrigerator
Association Amenities: None
Exterior: Rock, Stucco
Fencimg: Front Yard, Wood, Wrought Iron
Flooring: Laminate, Tile
Laundry: None
Lot: Garden, Landscaped, < 1/4 Acre
Parcel#: 139-13-311-029
Parking: Open
Parking Notes: Open
Sewer: Public Sewer
Utilities: Underground Utilities
Water: Public
Room Sizes
Bedroom 4: 10 X 10
Bedroom 3: 10 X 11
Bedroom 2: 11 X 10
Primary Bedroom: 13 X 14
Living Room: 12 X 12
Local Schools
High School: Canyon Springs HS
Middle School: Bridger
Elementary School: Lincoln,Lincoln
Listed By / Shown By
Listed By
Agency Name: Mainstay Brokerage LLC
Agent Name: Brian C. Horton

Shown By
Agent Name: Wendy Channell
Agent Phone: (702) 595-4161
Agency Title: Wardley Real Estate

Estimate Your Payment
Estimated Payment
$ 1,250.74 per month $1,103.78 Principal & Interest $62.67 Property Tax $84.29 Homeowner's InsuranceChange Payment Information



"GLVAR MLS deems information realiable but not guaranteed."
Listing data compilation and photo(s) © 2026 Greater Las Vegas Association of REALTORS® MLS , All Rights Reserved.
Privacy Policy / DMCA Notice / ADA Accessibility


This site is hosted, designed and copyright
© 1994 - 2026 by
Delta Media Group, Inc. -- Patent Pending --
Agent License Information: S.0034949
2705 Berg Street | MLS# 2829749
This single family home located at 2705 Berg Street , North Las Vegas, NV 89030 is currently listed for sale with an asking price of $289,000. This property was built in 1956 and has 4 bedrooms and 2 full baths with 1536 sq. ft. Berg Street is located in the Desert View Manor #2 subdivision. Search Desert View Manor #2 real estate on wendychannell.wardleyre.com today.