

BEDS2
BATHS2 full
SQUARE FEET958
MLS#2830460
STATUSActive
PROPERTY TYPEResidential - Townhouse
SUBDIVISIONLosee Deer Spgs - Phase 3
Property Description
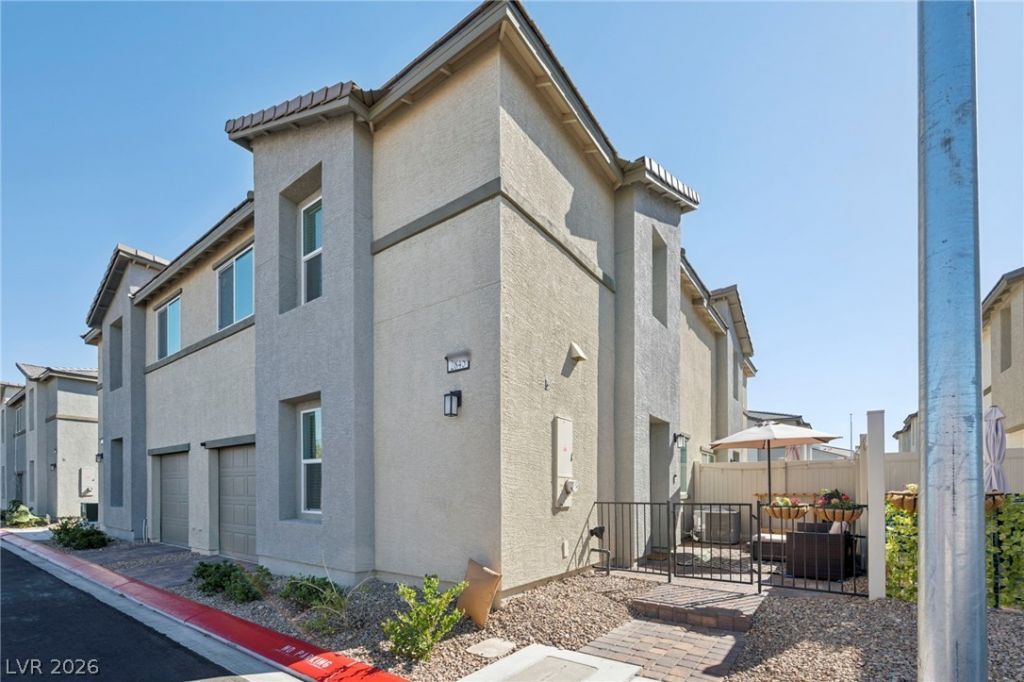
VA Assumable Loan Option Available! Welcome to this beautiful 2-bedroom, 2-bathroom townhome in the Watercolor community of North Las Vegas. The kitchen features granite countertops, stainless steel appliances, and smart-appliance functionality for added convenience. Additional features include an attached one-car garage, a fenced patio, and a water refiner and reverse osmosis system installed by Nevada Water Treatment in January 2025.Enjoy community amenities including pools, parks, playgrounds, a pet park, paths, a basketball court, and barbecue areas. Conveniently located near shopping, dining, and major freeway access, this home offers comfortable, low-maintenance living with community amenities to enjoy.A potential VA loan assumption may be available, subject to lender/servicer approval, buyer eligibility, and verification of applicable loan terms. Contact the listing agent for additional information about the assumption process. Schedule your showing today!
Property Features
Property Type: Residential - Townhouse
Cooling: Central Air, Electric
Garage: 1
Heating: Central, Electric
Home Style: Two Story
Lot Size: 0.02 Acres
Roof Type: Tile
Stories: 2.0
Taxes: $911
Year Built: 2024
Amenities
Ceiling Fan(s)
Window Treatments
Patio
Irrigation Sprinklers
Feature Descriptions
Appliances: Dryer, Dishwasher, Electric Range, Disposal, Microwave, Refrigerator, Washer
Association Amenities: Basketball Court, Dog Park, Gated, Barbecue, Playground, Pool
Community Features: Pool
Fencimg: Partial, Vinyl, Wrought Iron
Flooring: Carpet, Luxury Vinyl Plank
HOA Fee: 257/ Monthly
Laundry: Electric Dryer Hookup, Upper Level
Lot: Desert Landscaping, Sprinklers In Front, Landscaped, Rocks, Sprinklers Timer, < 1/4 Acre
Parcel#: 124-24-114-026
Parking: Attached, Garage, Private
Parking Notes: Attached, Garage, Private
Patio/Porch: Patio
Pool: Association, Community
Sewer: Public Sewer
Swimming Pool: Yes
Utilities: Underground Utilities
Water: Public
Window: Blinds
Room Sizes
Living Room: 12 X 23
Kitchen: 9 X 7
Bedroom 2: 9 X 12
Primary Bedroom: 13 X 12
Local Schools
High School: Legacy
Middle School: Cram Brian & Teri
Elementary School: Hayden, Don E.,Hayden, Don E.
Listed By / Shown By
Listed By
Agency Name: Realty ONE Group, Inc
Agency Contact: (702) 429-1070
Agent Name: Brittany L. Durham

Shown By
Agent Name: Wendy Channell
Agent Phone: (702) 595-4161
Agency Title: Wardley Real Estate

Estimate Your Payment
Estimated Payment
$ 1,329.77 per month $1,164.89 Principal & Interest $75.92 Property Tax $88.96 Homeowner's InsuranceChange Payment Information



"GLVAR MLS deems information realiable but not guaranteed."
Listing data compilation and photo(s) © 2026 Greater Las Vegas Association of REALTORS® MLS , All Rights Reserved.
Privacy Policy / DMCA Notice / ADA Accessibility


This site is hosted, designed and copyright
© 1994 - 2026 by
Delta Media Group, Inc. -- Patent Pending --
Agent License Information: S.0034949
2845 Green Envy Avenue | MLS# 2830460
This townhouse located at 2845 Green Envy Avenue , North Las Vegas, NV 89086 is currently listed for sale with an asking price of $305,000. This property was built in 2024 and has 2 bedrooms and 2 full baths with 958 sq. ft. Green Envy Avenue is located in the Losee Deer Spgs - Phase 3 subdivision. Search Losee Deer Spgs - Phase 3 real estate on wendychannell.wardleyre.com today.