

BEDS3
BATHS2 full
SQUARE FEET960
MLS#2819953
STATUS(Short Sale) - Active
PROPERTY TYPEResidential - Mobile Home
SUBDIVISIONWinterwood Village
Property Description
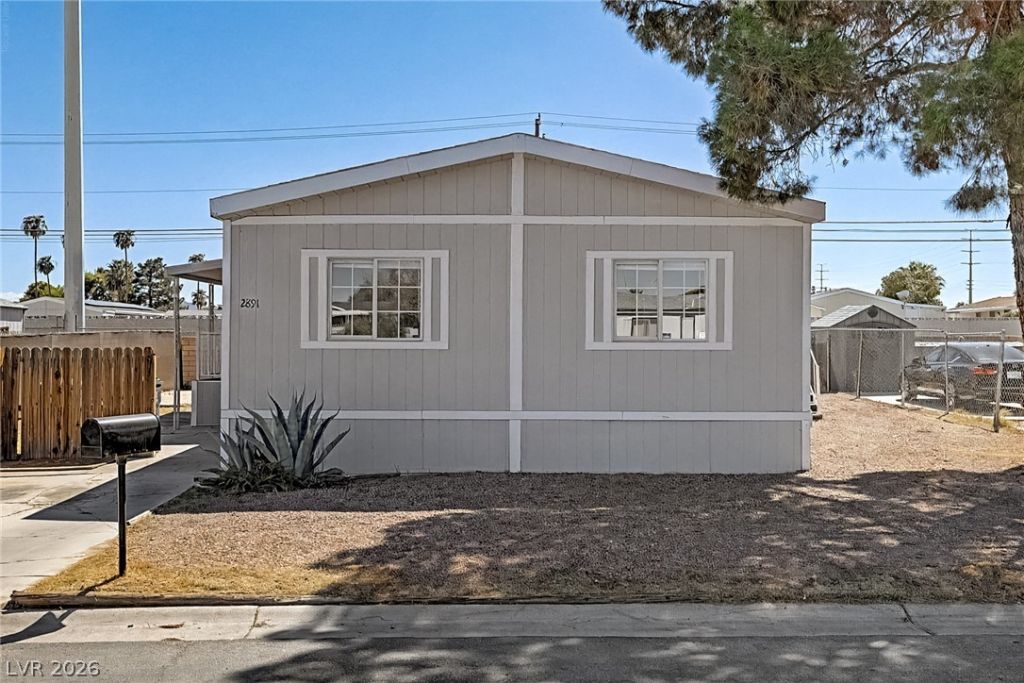
Charming single story home featuring an inviting open floor plan with updated finishes throughout. The kitchen offers modern cabinetry, stone countertops, stainless steel appliances, and plenty of workspace, opening seamlessly to the dining and living areas. Wood look flooring flows throughout the main living spaces and bedrooms, complemented by neutral walls and abundant natural light. The primary bedroom includes ensuite bathroom access, while two additional bedrooms provide flexible living space. The updated bathrooms feature modern finishes and tile shower surrounds. Outside, enjoy a fully fenced yard with a covered patio/deck, concrete areas for entertaining, mature trees, and a detached storage shed. Convenient laundry area and ample driveway parking complete the property.
Property Features
Property Type: Residential - Mobile Home
Cooling: Central Air, Electric
Heating: Central, Electric
Home Style: One Story
Lot Size: 0.10 Acres
Roof Type: Composition, Shingle
Stories: 1.0
Taxes: $668
Year Built: 1997
Amenities
Primary Downstairs
None
None
Feature Descriptions
Appliances: Gas Range
Association Amenities: Basketball Court, Dog Park, Barbecue, Pool
Community Features: Pool
Days on Site: 41
Fencimg: Block, Back Yard
Flooring: Laminate
HOA Fee: 75/ Monthly
Laundry: Gas Dryer Hookup, Main Level
Lot: Desert Landscaping, Landscaped, < 1/4 Acre
Parcel#: 161-09-611-147
Parking: Open
Parking Notes: Open
Pool: Community
Sewer: Public Sewer
Swimming Pool: Yes
Utilities: Underground Utilities
Water: Public
Room Sizes
Bedroom 3: 10 X 10
Bedroom 2: 12 X 10
Primary Bedroom: 15 X 12
Local Schools
High School: Chaparral
Middle School: Harney Kathleen & Tim
Elementary School: Jenkins, Earl N.,Jenkins, Earl N.
Listed By / Shown By
Listed By
Agency Name: Innovative Real Estate Strateg
Agency Contact: 702-478-2242
Agent Name: Brandy J. White Elk

Shown By
Agent Name: Wendy Channell
Agent Phone: (702) 595-4161
Agency Title: Wardley Real Estate

Estimate Your Payment
Estimated Payment
$ 1,021.75 per month $897.54 Principal & Interest $55.67 Property Tax $68.54 Homeowner's InsuranceChange Payment Information



"GLVAR MLS deems information realiable but not guaranteed."
Listing data compilation and photo(s) © 2026 Greater Las Vegas Association of REALTORS® MLS , All Rights Reserved.
Privacy Policy / DMCA Notice / ADA Accessibility


This site is hosted, designed and copyright
© 1994 - 2026 by
Delta Media Group, Inc. -- Patent Pending --
Agent License Information: S.0034949
2891 Kolob Court | MLS# 2819953
This single family home located at 2891 Kolob Court, Las Vegas, NV 89142 is currently listed for sale with an asking price of $235,000. This property was built in 1997 and has 3 bedrooms and 2 full baths with 960 sq. ft. Kolob Court is located in the Winterwood Village subdivision. Search Winterwood Village real estate on wendychannell.wardleyre.com today.