

BEDS4
BATHS2 full 1 partial
SQUARE FEET2,410
MLS#2823989
STATUSActive
PROPERTY TYPEResidential - Single Family
SUBDIVISIONCoronado 10
Property Description
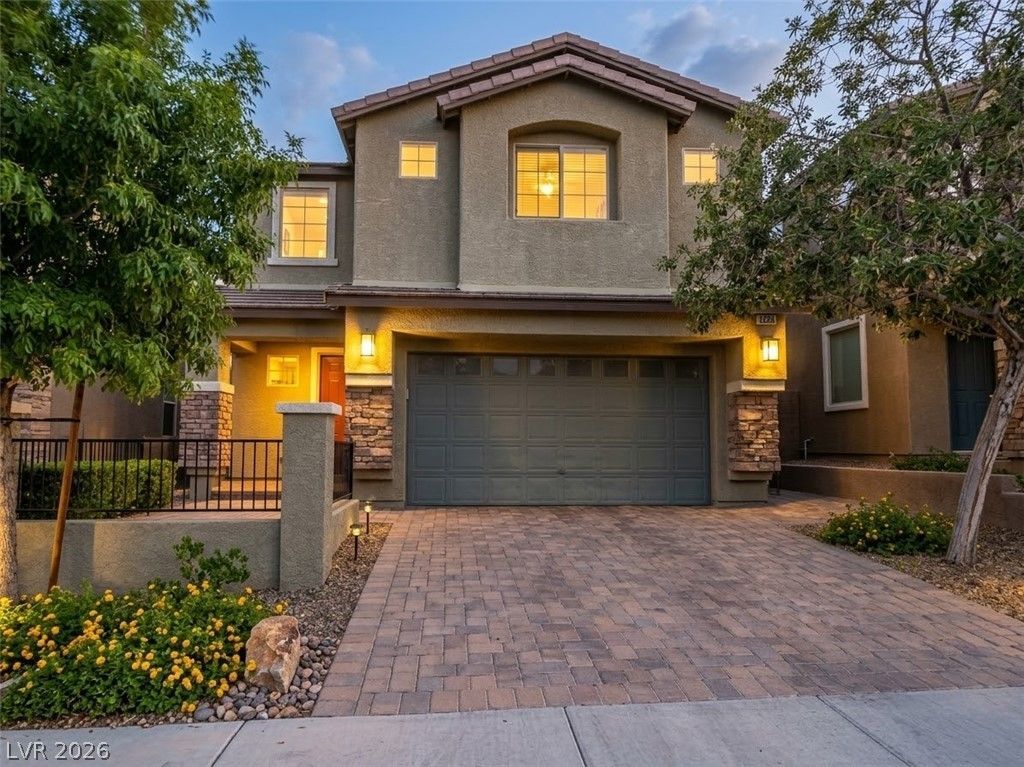
SPACIOUS AND COMFORT best describes this beautiful home featuring: 4 Bedrooms 3 bathrooms, with generous second living area upstairs. Gourmet kitchen with centerpiece island, sleek quartz countertops, pristine white cabinetry, stainless steel appliances seamlessly blending into an open concept living room/dining room. The primary suite and bath are spacious with double sink vanity, quartz through out a walk-in shower next to a large soaking tub, and a spacious walking closet. A well designed backyard with gardening area, partial covered patio, low maintenance with artificial grass, and fully fence for privacy. Guard gated community in a very beautiful neighborhood, located close to a vibrant variaety of grocery stores, shopping, restaurants and just 20 minutes from Las Vegas Strip. The community also offers common areas and playgrounds.
Property Features
Property Type: Residential - Single Family
Cooling: Central Air, Electric,2 Units
Garage: 2
Heating: Central, Gas
Home Style: Two Story
Lot Size: 0.09 Acres
Roof Type: Composition, Shingle
Stories: 2.0
Taxes: $5,878
Year Built: 2018
Amenities
Bathroom on Main Level
Ceiling Fan(s)
Primary Downstairs
Window Treatments
Patio
Private Yard
Feature Descriptions
Appliances: Built-In Gas Oven, Dryer, Dishwasher, Disposal, Microwave, Refrigerator, Washer
Association Amenities: Gated, Barbecue, Park
Days on Site: 25
Fencimg: Block, Back Yard
Flooring: Ceramic Tile
HOA Fee: 105/ Monthly
Laundry: Electric Dryer Hookup, Upper Level
Lot: Garden, Synthetic Grass, < 1/4 Acre
Parcel#: 177-36-218-017
Parking: Attached, Garage, Private
Parking Notes: Attached, Garage, Private
Patio/Porch: Covered, Patio
Sewer: Public Sewer
Utilities: Cable Available
Water: Public
Window: Blinds
Room Sizes
Kitchen: 12 X 10
Living Room: 14 X 15
Bedroom 4: 12 X 11
Bedroom 3: 12 X 11
Bedroom 2: 12 X 11
Primary Bedroom: 14 X 14
Local Schools
High School: Coronado High
Middle School: Webb, Del E.
Elementary School: Wolff, Elise L.,Taylor, Glen C.
Listed By / Shown By
Listed By
Agency Name: Realty ONE Group, Inc
Agency Contact: (435) 705-1650
Agent Name: Yesica A. Quevedo

Shown By
Agent Name: Wendy Channell
Agent Phone: (702) 595-4161
Agency Title: Wardley Real Estate

Estimate Your Payment
Estimated Payment
$ 3,120.87 per month $2,444.37 Principal & Interest $489.83 Property Tax $186.67 Homeowner's InsuranceChange Payment Information



"GLVAR MLS deems information realiable but not guaranteed."
Listing data compilation and photo(s) © 2026 Greater Las Vegas Association of REALTORS® MLS , All Rights Reserved.
Privacy Policy / DMCA Notice / ADA Accessibility


This site is hosted, designed and copyright
© 1994 - 2026 by
Delta Media Group, Inc. -- Patent Pending --
Agent License Information: S.0034949
2926 Tremont Avenue | MLS# 2823989
This single family home located at 2926 Tremont Avenue, Henderson, NV 89052 is currently listed for sale with an asking price of $639,999. This property was built in 2018 and has 4 bedrooms and 2 full and 1 partial baths with 2410 sq. ft. Tremont Avenue is located in the Coronado 10 subdivision. Search Coronado 10 real estate on wendychannell.wardleyre.com today.