

BEDS4
BATHS1 full 2 partial
SQUARE FEET6,134
MLS#2174686
STATUSActive
PROPERTY TYPEResidential - Single Family
SUBDIVISIONORCHARDS AT DIMPLE DELL
SCHOOLCanyons
Property Description
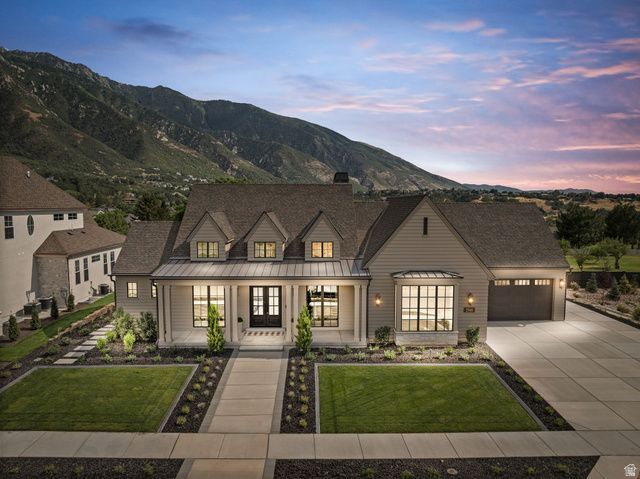
Perfectly positioned against the breathtaking Wasatch Mountains, this exceptional Sandy residence blends timeless architecture with refined luxury and unforgettable views. Featured in the Parade of Homes, every detail has been thoughtfully curated, from elevated finishes and expansive windows to impeccable craftsmanship throughout. The open-concept living and dining spaces are designed to maximize natural light and showcase the spectacular mountain backdrop, creating an atmosphere that is both inviting and sophisticated. Designed for both entertaining and everyday living, this home features a private theater, dedicated fitness space, and a spa-inspired wellness retreat complete with a sauna and a versatile hot/cold plunge for the ultimate recovery and relaxation experience. Extensive smart home automation seamlessly integrates lighting, climate, security, audio, and more, delivering effortless convenience and modern luxury at every turn. Schedule a personal tour to see extensive list of options.
Property Features
Property Type: Residential - Single Family
Basement: Yes
Basement: Daylight, Full
Cooling: Central Air
Fenced: Yes
Fireplaces: 1
Garage: 3 car attached
Heating: Forced Air
Home Style: Rambler/Ranch
Lot Size: 0.29 Acres
Roof Type: Asphalt
Stories: 2.0
Taxes: $1
Year Built: 2026
Amenities
Alarm: Security
Bar: Wet
Bath: Primary
Bath: Sep. Tub/Shower
Closet: Walk-In
Den/Office
Disposal
Floor Drains
French Doors
Oven: Gas
Range: Gas
Instantaneous Hot Water
Theater Room
Video Door Bell(s)
Video Camera(s)
Smart Thermostat(s)
Deck; Covered
Double Pane Windows
Entry (Foyer)
Lighting
Sliding Glass Doors
Feature Descriptions
Accessibility: Accessible Doors
Appliances: Dryer, Microwave, Range Hood, Refrigerator, Washer, Water Softener Owned
Association Amenities: Picnic Area
Door Features: French Doors
Exterior: Stone, Cement Siding
Fireplace: Fireplace Equipment
Flooring: Carpet, Hardwood, Tile
HOA Fee: 150/ Monthly
Lot: Curb & Gutter, Fenced: Part, Road: Paved, Sidewalks, Sprinkler: Auto-Full, View: Mountain, Drip Irrigation: Auto-Full
Lot Dimensions: 0.0x0.0x0.0
Other Equipment: Alarm System, Fireplace Equipment, Window Coverings, Projector
Parcel#: 28-14-126-081
Parking: Rv Parking
Parking Notes: Rv Parking
Sewer: Sewer: Available
Special View Info: Mountain(s)
Topography: Curb & Gutter, Fenced: Part, Road: Paved, Sidewalks, Sprinkler: Auto-Full, Terrain, Flat, View: Mountain, Drip Irrigation: Auto-Full
Utilities: Natural Gas Connected, Electricity Connected, Sewer Available, Water Connected
Water: Culinary
Window: Shades
Local Schools
High School: Alta
Middle School: Indian Hills
Elementary School: Lone Peak
School District: Canyons
Listed By / Shown By
Listed By
Agency Name: Real Broker, LLC
Shown By
Agent Name: Wendy Channell
Agent Phone: (702) 595-4161
Agency Title: Wardley Real Estate

Estimate Your Payment
Estimated Payment
$ 15,210.74 per month $14,131.49 Principal & Interest $0.08 Property Tax $1,079.17 Homeowner's InsuranceChange Payment Information



Privacy Policy / DMCA Notice / ADA Accessibility


This site is hosted, designed and copyright
© 1994 - 2026 by
Delta Media Group, Inc. -- Patent Pending --
Agent License Information: S.0034949
2946 E Elberta Ln S, Unit 12 | MLS# 2174686
This single family home located at 2946 E Elberta Ln S, Unit 12, Sandy, UT 84092 is currently listed for sale with an asking price of $3,700,000. This property was built in 2026 and has 4 bedrooms and 1 full and 2 partial baths with 6134 sq. ft. E Elberta Ln S, Unit 12 is located in the ORCHARDS AT DIMPLE DELL subdivision within the Canyons school district. Search ORCHARDS AT DIMPLE DELL real estate on wendychannell.wardleyre.com today.