

BEDS2
BATHS2 full
SQUARE FEET1,018
MLS#2828312
STATUSActive
PROPERTY TYPEResidential - Condominium
SUBDIVISIONPacific Village Condo
Property Description
Charming townhouse, perfectly situated in a gated vibrant Las Vegas community. The interior boasts practical features such as blinds and ceiling fans with a gas Fireplace. With two well-appointed bedrooms and two full bathrooms. Master Bath has a $30K walk in tub. Second bedroom features a roman tub. With Laundry area inside the unit. This unit has a water softener and split floor plan. Attached 2 car garage (rare in a condo). Embrace outdoor enjoyment with access to a refreshing community pool, Patio overlooks the pool and spa. The property provides a serene retreat while keeping you connected to all the excitement of city life. Next to Sunset Park and 10 mins to the strip. Located in a desirable area, this townhouse offers unparalleled access to local amenities, dining, and entertainment, making it an ideal choice for a balanced and fulfilling lifestyle. This location truly offers the best of Las Vegas living. Property will be sold as-is.
Property Features
Property Type: Residential - Condominium
Cooling: Central Air, Electric
Fireplaces: 1
Garage: 2
Heating: Central, Gas
Home Style: Two Story
Lot Size: 0.06 Acres
Roof Type: Tile
Stories: 2.0
Taxes: $943
Year Built: 1990
Amenities
Bathroom on Main Level
Bedroom on Main Level
Ceiling Fan(s)
Primary Downstairs
Window Treatments
Patio
Feature Descriptions
Appliances: Dryer, Dishwasher, Disposal, Gas Range, Microwave, Refrigerator, Water Softener Owned, Washer
Association Amenities: Gated, Park, Pool, Spa/Hot Tub
Community Features: Pool
Days on Site: 5
Fencimg: Block, Back Yard
Fireplace: Gas, Living Room
Flooring: Carpet, Hardwood
HOA Fee: 293/ Monthly
Hot Tub: Yes
Laundry: Gas Dryer Hookup, Laundry Room
Lot: Desert Landscaping, Landscaped, < 1/4 Acre
Parcel#: 177-01-111-045
Parking: Attached, Garage, Private, Guest
Parking Notes: Attached, Garage, Private, Guest
Patio/Porch: Covered, Patio
Pool: Community
Sewer: Public Sewer
Swimming Pool: Yes
Utilities: Cable Available, Underground Utilities
Water: Public
Window: Blinds
Room Sizes
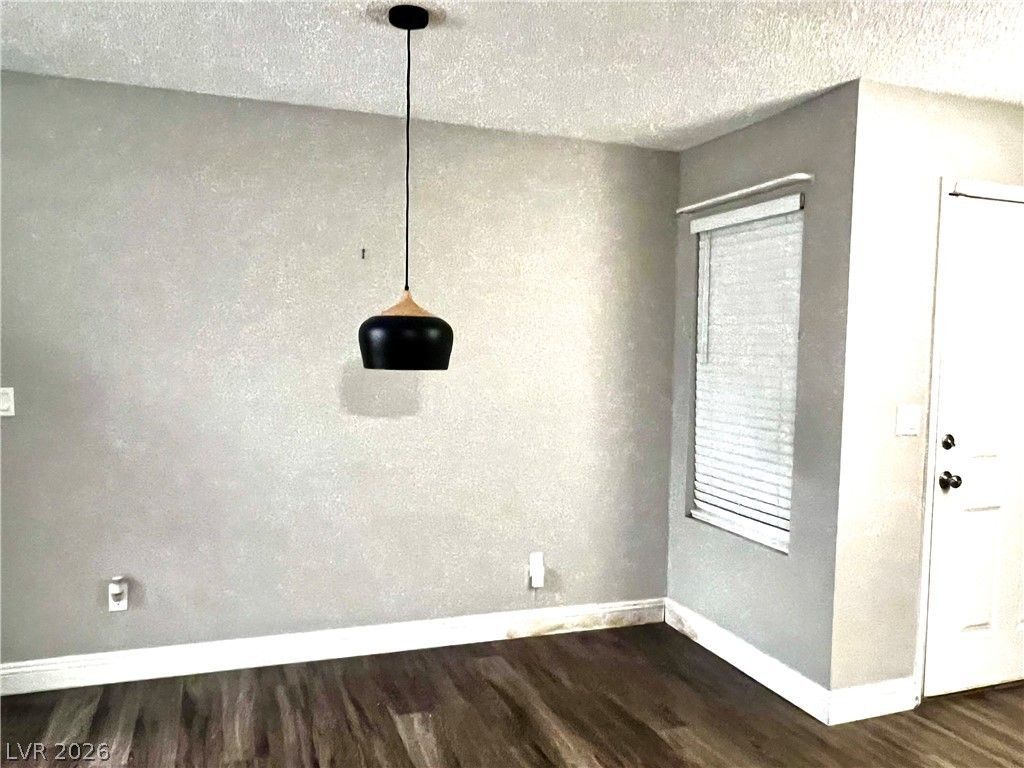
Dining Room: 11 X 10
Living Room: 14 X 14
Bedroom 2: 14 X 10
Primary Bedroom: 14 X 11
Local Schools
High School: Del Sol HS
Middle School: Greenspun
Elementary School: Cox, David M.,Cox, David M.
Listed By / Shown By
Listed By
Agency Name: Compass Realty & Management
Agency Contact: (702) 986-9583
Agent Name: Maria Cristina Knefel

Shown By
Agent Name: Wendy Channell
Agent Phone: (702) 595-4161
Agency Title: Wardley Real Estate

Estimate Your Payment
Estimated Payment
$ 1,085.78 per month $935.73 Principal & Interest $78.58 Property Tax $71.46 Homeowner's InsuranceChange Payment Information



"GLVAR MLS deems information realiable but not guaranteed."
Listing data compilation and photo(s) © 2026 Greater Las Vegas Association of REALTORS® MLS , All Rights Reserved.
Privacy Policy / DMCA Notice / ADA Accessibility


This site is hosted, designed and copyright
© 1994 - 2026 by
Delta Media Group, Inc. -- Patent Pending --
Agent License Information: S.0034949
2995 E Sunset Road , Unit 110 | MLS# 2828312
This condo located at 2995 E Sunset Road , Unit 110, Las Vegas, NV 89120 is currently listed for sale with an asking price of $245,000. This property was built in 1990 and has 2 bedrooms and 2 full baths with 1018 sq. ft. E Sunset Road , Unit 110 is located in the Pacific Village Condo subdivision. Search Pacific Village Condo real estate on wendychannell.wardleyre.com today.