

BEDS2
BATHS2 full
SQUARE FEET984
MLS#2828088
STATUSActive
PROPERTY TYPEResidential - Townhouse
SUBDIVISIONCrossroads 2
Property Description
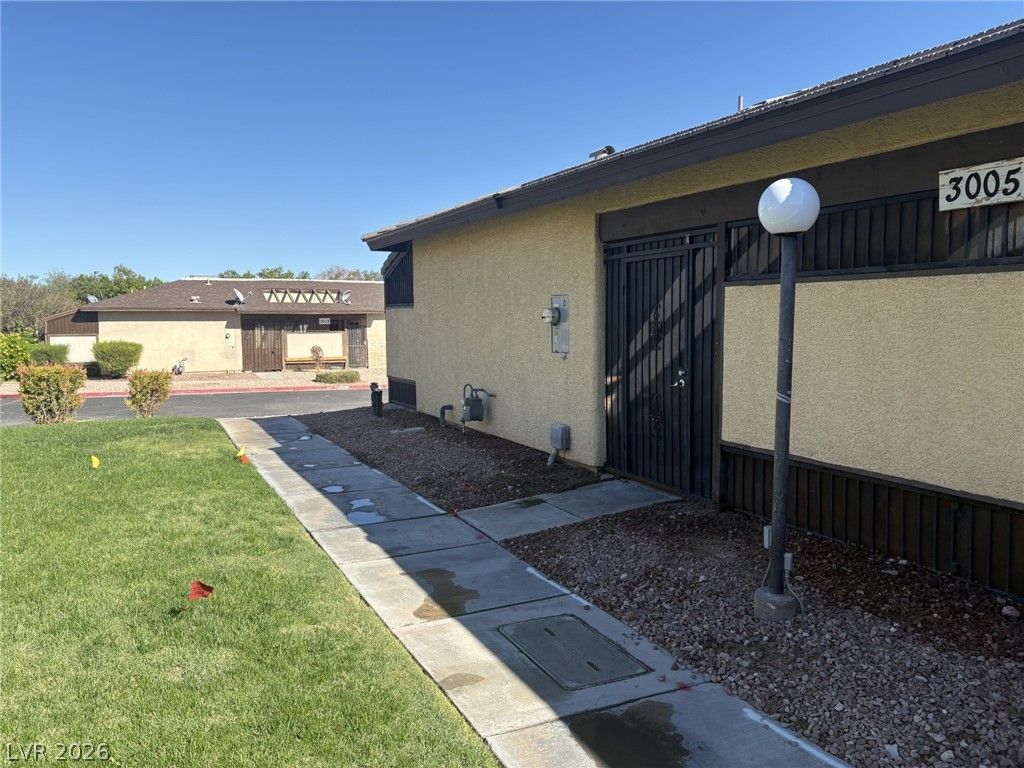
A unique and affordable townhome, COMPLETELY REBUILT IN 2018. The flexible layout includes two bedrooms and two bathrooms, with updated marble and laminate flooring throughout. Three separate entrances offer added privacy and make the home well suited for a home office, guest space, or potential investment use. Enjoy two patios and an atrium, plus a convenient location near freeways, dining, shopping, and casinos. The air conditioning system is under warranty.
Property Features
Property Type: Residential - Townhouse
Cooling: Central Air, Electric
Heating: Central, Gas
Home Style: One Story
Lot Size: 0.03 Acres
Roof Type: Tile
Stories: 1.0
Taxes: $460
Year Built: 1981
Amenities
Bathroom on Main Level
Bedroom on Main Level
Full Bath on Main Level
Primary Downstairs
None
Private Yard
Feature Descriptions
Appliances: Disposal, Gas Range, Refrigerator
Fencimg: None
Flooring: Laminate
HOA Fee: 150/ Monthly
Laundry: Gas Dryer Hookup, Main Level
Lot: Landscaped, < 1/4 Acre
Parcel#: 139-14-512-146
Parking: Guest
Parking Notes: Guest
Sewer: Public Sewer
Utilities: Cable Available
Water: Public
Room Sizes
Living Room: 10 X 12
Bedroom 2: 10 X 10
Primary Bedroom: 10 X 10
Local Schools
High School: Canyon Springs HS
Middle School: Bridger
Elementary School: Lincoln,Lincoln
Listed By / Shown By
Listed By
Agency Name: Coldwell Banker Premier
Agency Contact: (702) 672-1776
Agent Name: Gary M. Egelin

Shown By
Agent Name: Wendy Channell
Agent Phone: (702) 595-4161
Agency Title: Wardley Real Estate

Estimate Your Payment
Estimated Payment
$ 922.20 per month $821.15 Principal & Interest $38.33 Property Tax $62.71 Homeowner's InsuranceChange Payment Information



"GLVAR MLS deems information realiable but not guaranteed."
Listing data compilation and photo(s) © 2026 Greater Las Vegas Association of REALTORS® MLS , All Rights Reserved.
Privacy Policy / DMCA Notice / ADA Accessibility


This site is hosted, designed and copyright
© 1994 - 2026 by
Delta Media Group, Inc. -- Patent Pending --
Agent License Information: S.0034949
3005 Saint George Street , Unit D | MLS# 2828088
This townhouse located at 3005 Saint George Street , Unit D, North Las Vegas, NV 89030 is currently listed for sale with an asking price of $215,000. This property was built in 1981 and has 2 bedrooms and 2 full baths with 984 sq. ft. Saint George Street , Unit D is located in the Crossroads 2 subdivision. Search Crossroads 2 real estate on wendychannell.wardleyre.com today.