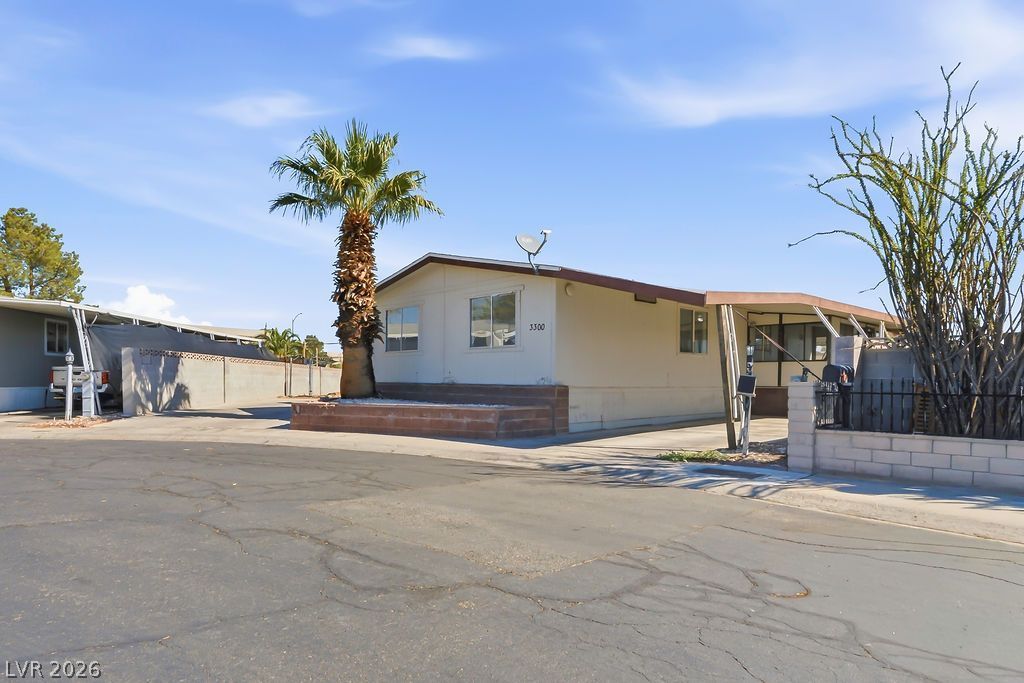


BEDS3
BATHS2 full
SQUARE FEET1,152
MLS#2826806
STATUSActive Under Contract
PROPERTY TYPEResidential - Mobile Home
SUBDIVISIONDesert Inn Mobile Estate 2
Property Description
Beautifully remodeled 3-bedroom, 2-bath home featuring modern upgrades throughout! This move-in-ready property offers a fresh, updated interior with brand-new cabinetry, countertops, flooring, interior paint, remodeled bathroom showers, stylish vanities, and updated lighting fixtures. Enjoy a bright and inviting living space complete with ceiling fans and a full suite of included appliances, including refrigerator, oven/range, dishwasher, garbage disposal, washer, and dryer. Situated on a spacious, open lot, this property offers plenty of outdoor space for relaxation and entertaining. Additional highlights include a fully enclosed patio area, covered carport parking, and a backyard storage shed for added convenience. Enjoy fantastic community amenities, including a sparkling swimming pool, playground, basketball court, and tennis court! With extensive interior renovations, generous outdoor space, and wonderful recreational amenities, this beautifully updated home offers an exceptional combination of comfort, style, and convenience. Don't miss this opportunity to own a freshly remodeled home in Las Vegas!
Property Features
Property Type: Residential - Mobile Home
Cooling: Central Air, Electric
Heating: Central, Electric, Gas
Home Style: One Story
Lot Size: 0.20 Acres
Roof Type: Composition, Shingle
Stories: 1.0
Taxes: $567
Year Built: 1983
Amenities
Bathroom on Main Level
Bedroom on Main Level
Ceiling Fan(s)
Primary Downstairs
Three Quarter Bath on Main Level
Window Treatments
Patio
Private Yard
Shed
Feature Descriptions
Appliances: Dryer, Dishwasher, Gas Cooktop, Disposal, Gas Range, Refrigerator, Washer
Association Amenities: Basketball Court, Playground, Park, Spa/Hot Tub, Tennis Court(s)
Days on Site: 15
Exterior: Drywall
Fencimg: Block, Back Yard
Flooring: Carpet, Luxury Vinyl Plank
HOA Fee: 80/ Monthly
Hot Tub: Yes
Laundry: Electric Dryer Hookup, Main Level, Laundry Room
Lot: < 1/4 Acre
Parcel#: 161-16-110-122
Parking: Attached Carport, Garage, Private, RV Access/Parking
Parking Notes: Attached Carport, Garage, Private, RV Access/Parking
Patio/Porch: Covered, Patio
Sewer: Public Sewer
Utilities: Underground Utilities
Water: Public
Window: Blinds
Room Sizes
Kitchen: 7 X 10
Living Room: 22 X 15
Dining Room: 10 X 10
Bedroom 3: 13 X 8
Bedroom 2: 12 X 8
Primary Bedroom: 11 X 11
Local Schools
High School: Chaparral
Middle School: Harney Kathleen & Tim
Elementary School: Smith, Hal,Smith, Hal
Listed By / Shown By
Listed By
Agency Name: Signature Real Estate Group
Agency Contact: (702) 696-8525
Agent Name: Ronny C. Prothero Jr

Shown By
Agent Name: Wendy Channell
Agent Phone: (702) 595-4161
Agency Title: Wardley Real Estate

Estimate Your Payment
Estimated Payment
$ 992.78 per month $878.44 Principal & Interest $47.25 Property Tax $67.08 Homeowner's InsuranceChange Payment Information



"GLVAR MLS deems information realiable but not guaranteed."
Listing data compilation and photo(s) © 2026 Greater Las Vegas Association of REALTORS® MLS , All Rights Reserved.
Privacy Policy / DMCA Notice / ADA Accessibility


This site is hosted, designed and copyright
© 1994 - 2026 by
Delta Media Group, Inc. -- Patent Pending --
Agent License Information: S.0034949
3300 Death Valley Drive | MLS# 2826806
This single family home located at 3300 Death Valley Drive, Las Vegas, NV 89122 is currently listed for sale with an asking price of $230,000. This property was built in 1983 and has 3 bedrooms and 2 full baths with 1152 sq. ft. Death Valley Drive is located in the Desert Inn Mobile Estate 2 subdivision. Search Desert Inn Mobile Estate 2 real estate on wendychannell.wardleyre.com today.