

BEDS3
BATHS2 full 1 partial
SQUARE FEET1,445
MLS#2829893
STATUSActive
PROPERTY TYPERental - Single Family
SUBDIVISIONCadence 3-K5 3-K7 Midtown Phase 2
Property Description
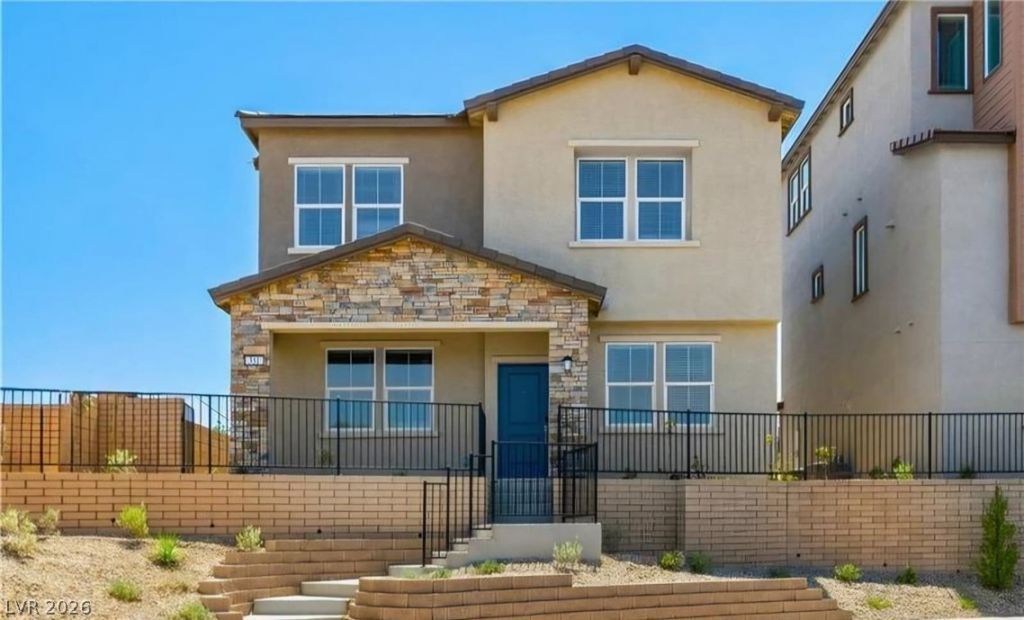
**LIVE IN A FORMER MODEL HOME IN THE HEART OF CADENCE!** Why settle for ordinary when you can enjoy the upgrades and finishes of a professionally designed model home? This BRAND-NEW, NEVER-LIVED-IN residence offers a rare opportunity to enjoy modern living in one of Henderson's most desirable planned communities! **TRULY MOVE-IN READY!** Unlike many new construction rentals, this home comes fully equipped with a refrigerator, full-size washer and dryer, and custom window blinds already installed—saving you time and money! Enjoy an attached 2-car garage. Step outside and experience the incredible **CADENCE LIFESTYLE**, featuring access to a resort-style community pool, splash park, adventure playground, scenic walking and biking trails, and beautifully maintained outdoor spaces. Enjoy the convenience of a newer community with exceptional amenities right outside your door. **PRISTINE, UPGRADED & READY FOR ITS FIRST RESIDENTS!** Don't miss your opportunity to call this former designer model home yours. **SCHEDULE YOUR PRIVATE TOUR TODAY!**
Property Features
Property Type: Rental - Single Family
Cooling: Central Air, Electric
Garage: 2
Heating: Central, Gas
Home Style: Two Story
Lot Size: 0.06 Acres
Roof Type: Pitched, Tile
Stories: 2.0
Year Built: 2025
Amenities
Bathroom on Main Level
Ceiling Fan(s)
Window Treatments
Feature Descriptions
Appliances: Dryer, Dishwasher, Disposal, Gas Range, Microwave, Refrigerator, Washer/Dryer, Washer/DryerAllInOne, Washer
Association Amenities: Pickleball, Park, Pool
Community Features: Pool
Days on Site: 2
Exterior: Block, Frame, Stucco
Fencimg: Block, Back Yard
Flooring: Carpet, Tile
Laundry: Gas Dryer Hookup, Laundry Room, Upper Level
Parcel#: 179-07-626-006
Parking: Garage, Private
Parking Notes: Garage, Private
Pool: Community
Swimming Pool: Yes
Utilities: Cable Not Available
Window: Blinds
Room Sizes
Living Room: 11 X 13
Bedroom 3: 10 X 10
Bedroom 2: 12 X 12
Primary Bedroom: 16 X 13
Local Schools
High School: Basic Academy
Middle School: Brown B. Mahlon
Elementary School: Sewell, C.T.,Sewell, C.T.
Listed By / Shown By
Listed By
Agency Name: United Realty Group
Agency Contact: (702) 321-5893
Agent Name: Julio C. Carrillo

Shown By
Agent Name: Wendy Channell
Agent Phone: (702) 595-4161
Agency Title: Wardley Real Estate




"GLVAR MLS deems information realiable but not guaranteed."
Listing data compilation and photo(s) © 2026 Greater Las Vegas Association of REALTORS® MLS , All Rights Reserved.
Privacy Policy / DMCA Notice / ADA Accessibility


This site is hosted, designed and copyright
© 1994 - 2026 by
Delta Media Group, Inc. -- Patent Pending --
Agent License Information: S.0034949
351 Moxon Court | MLS# 2829893
This property located at 351 Moxon Court , Henderson, NV 89015 is currently listed for rent with an asking price of $1,995 / Monthly. Search Henderson real estate on wendychannell.wardleyre.com today.