

BEDS2
BATHS1 full
SQUARE FEET810
MLS#2829009
STATUSActive
PROPERTY TYPEResidential - Condominium
SUBDIVISIONLaughlin Bay Village
Property Description
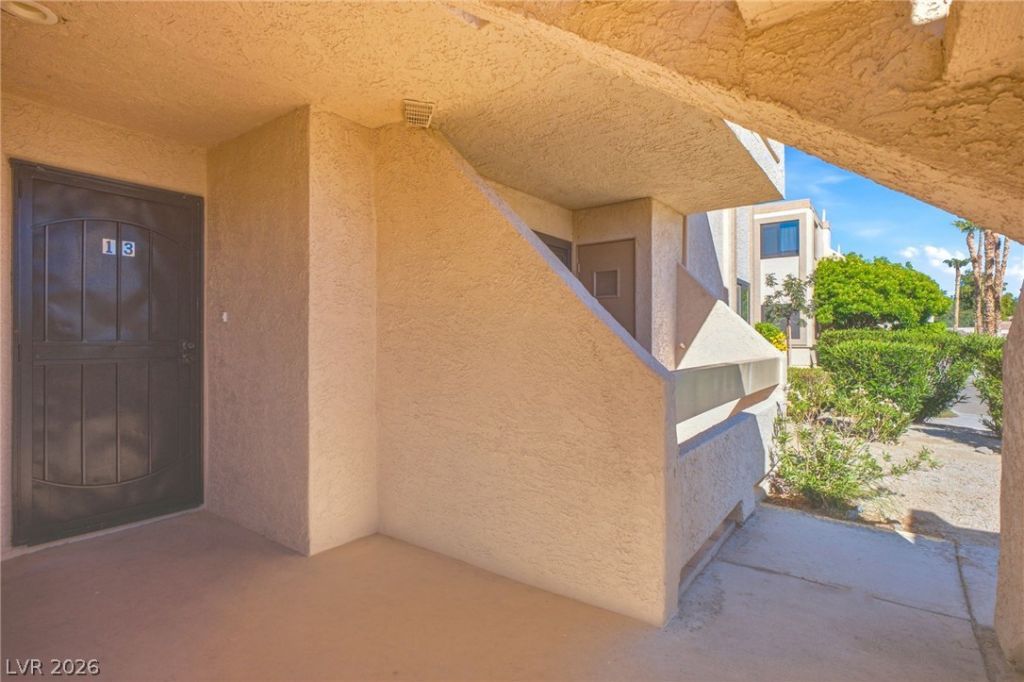
This stunning 2 bed, 1 bath, ground floor condo could be your next home or vacation retreat. It has been meticulously updated from top to bottom, designed with style, comfort and convenience. This one's absolutely beautiful and move-in ready. Brand new flooring throughout, premium Anderson windows and slider, plantation shutters throughout, new kitchen cabinets, beautiful countertops, high-end reverse osmosis, new HVAC installed 8/25, massive 80-gas hot water heater, new(er) full-sized washer/dryer, custom tile walk-in shower, new bathroom vanity, new light fixtures and the list goes on and on. Enjoy viewing the mountains while relaxing on your tiled terrace. You are merely 40 steps away from the barbeque area, and another 10 steps from the closest of four neighborhood pools. Unit includes a single car detached garage, ample outdoor parking and available boat/RV parking on-site. Join the rest of us in Laughlin who enjoy nearby river and lake activities, entertainment, restaurants and fun! Life in the no-state income tax state of Nevada cannot be better!
Property Features
Property Type: Residential - Condominium
Cooling: Central Air, Electric
Garage: 1
Heating: Electric
Home Style: Two Story
Roof Type: Tile
Stories: 2.0
Taxes: $716
Year Built: 1984
Amenities
Bathroom on Main Level
Bedroom on Main Level
Ceiling Fan(s)
Primary Downstairs
Window Treatments
Programmable Thermostat
Patio
Feature Descriptions
Appliances: Dryer, Dishwasher, Electric Range, Disposal, Microwave, Refrigerator, Water Purifier, Washer
Association Amenities: Gated, Barbecue, Pool
Days on Site: 2
Fencimg: Block, Full
Flooring: Carpet, Luxury Vinyl Plank
HOA Fee: 459/ Monthly
Laundry: Electric Dryer Hookup, Laundry Closet
Lot: Desert Landscaping, Landscaped, < 1/4 Acre
Parcel#: 264-28-410-013
Parking: Detached, Garage, Open, Private, RV Potential, RV Access/Parking
Parking Notes: Detached, Garage, Open, Private, RV Potential, RV Acces
Patio/Porch: Covered, Patio
Pool: Association
Sewer: Public Sewer
Utilities: Underground Utilities
Water: Public
Window: Insulated Windows, Plantation Shutters, Window Treatments
Room Sizes
Living Room: 12 X 15
Bedroom 2: 9 X 10
Primary Bedroom: 11 X 14
Kitchen: 15 X 15
Local Schools
High School: Laughlin
Middle School: Laughlin
Elementary School: Bennett, William G.,Bennett, William G.
Listed By / Shown By
Listed By
Agency Name: RE/Max Five Star Realty
Agency Contact: 702-298-9202
Agent Name: Barbara A. Hannah

Shown By
Agent Name: Wendy Channell
Agent Phone: (702) 595-4161
Agency Title: Wardley Real Estate

Estimate Your Payment
Estimated Payment
$ 713.31 per month $607.27 Principal & Interest $59.67 Property Tax $46.38 Homeowner's InsuranceChange Payment Information



"GLVAR MLS deems information realiable but not guaranteed."
Listing data compilation and photo(s) © 2026 Greater Las Vegas Association of REALTORS® MLS , All Rights Reserved.
Privacy Policy / DMCA Notice / ADA Accessibility


This site is hosted, designed and copyright
© 1994 - 2026 by
Delta Media Group, Inc. -- Patent Pending --
Agent License Information: S.0034949
3730 Desert Marina Drive , Unit 13 | MLS# 2829009
This condo located at 3730 Desert Marina Drive , Unit 13, Laughlin, NV 89029 is currently listed for sale with an asking price of $159,000. This property was built in 1984 and has 2 bedrooms and 1 full baths with 810 sq. ft. Desert Marina Drive , Unit 13 is located in the Laughlin Bay Village subdivision. Search Laughlin Bay Village real estate on wendychannell.wardleyre.com today.