

BEDS1
BATHS1 full
SQUARE FEET528
MLS#2829889
STATUSActive
PROPERTY TYPEResidential - Townhouse
SUBDIVISIONSwenson Apts
Property Description
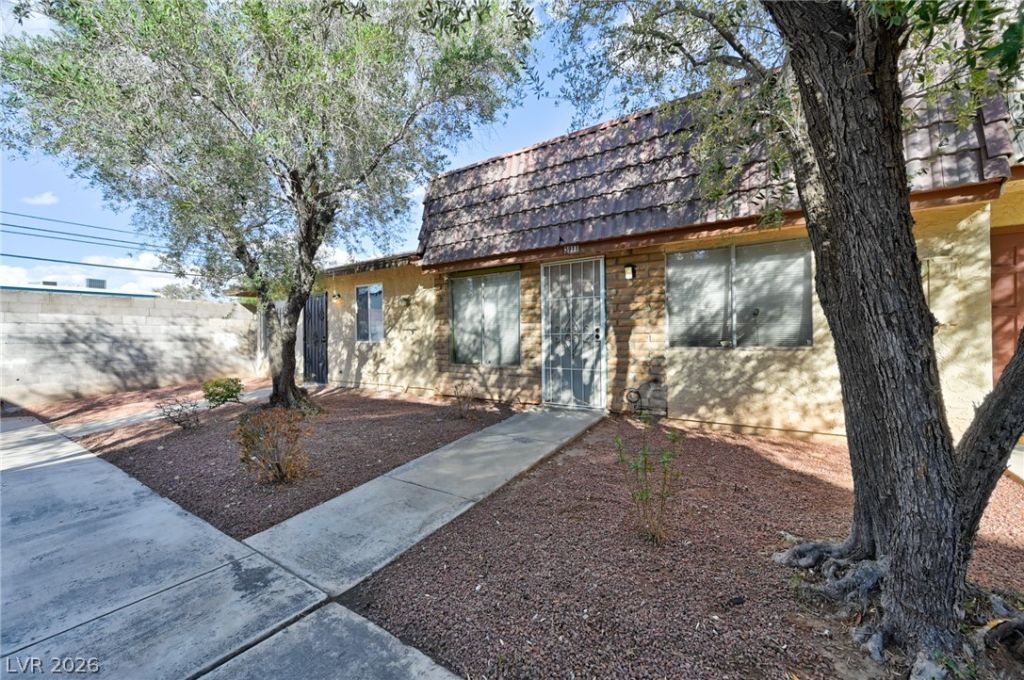
PRIME LOCATION JUST MINUTES FROM THE LAS VEGAS STRIP! Discover the perfect blend of comfort, convenience, and affordability in this charming single-story, 1-bedroom, 1-bath townhome. Featuring an inviting floor plan, stylish cabinetry, and easy-to-maintain tile flooring throughout, this home offers comfortable, low-maintenance living. Ideally situated near shopping, restaurants, entertainment, healthcare facilities, and major roadways, providing easy access to everything Las Vegas has to offer. Whether you're a first-time homebuyer, looking to downsize, or searching for an investment opportunity, this property offers excellent potential in a highly convenient location. DON'T MISS THIS OPPORTUNITY! SCHEDULE YOUR SHOWING TODAY!
Property Features
Property Type: Residential - Townhouse
Cooling: Central Air, Electric
Heating: Central, Electric
Home Style: One Story
Lot Size: 0.03 Acres
Roof Type: Flat
Stories: 1.0
Taxes: $380
Year Built: 1972
Amenities
Primary Downstairs
Window Treatments
None
Feature Descriptions
Appliances: Dryer, Electric Range, Disposal, Refrigerator, Washer
Days on Site: 2
Fencimg: None
Flooring: Ceramic Tile
HOA Fee: 395/ Monthly
Laundry: Electric Dryer Hookup, Laundry Room
Lot: < 1/4 Acre
Parcel#: 162-15-414-003
Parking: Assigned, Uncovered
Parking Notes: Assigned, Uncovered
Sewer: Public Sewer
Utilities: Underground Utilities
Water: Public
Window: Drapes
Room Sizes
Living Room: 10 X 10
Kitchen: 9 X 9
Primary Bathroom: 5 X 7
Primary Bedroom: 10 X 10
Local Schools
High School: Valley
Middle School: Orr William E.
Elementary School: Paradise,Paradise
Listed By / Shown By
Listed By
Agency Name: AMaxima Realty and Property Ma
Agency Contact: 702-835-9220
Agent Name: Ana Vida Santos

Shown By
Agent Name: Wendy Channell
Agent Phone: (702) 595-4161
Agency Title: Wardley Real Estate

Estimate Your Payment
Estimated Payment
$ 566.10 per month $496.51 Principal & Interest $31.67 Property Tax $37.92 Homeowner's InsuranceChange Payment Information



"GLVAR MLS deems information realiable but not guaranteed."
Listing data compilation and photo(s) © 2026 Greater Las Vegas Association of REALTORS® MLS , All Rights Reserved.
Privacy Policy / DMCA Notice / ADA Accessibility


This site is hosted, designed and copyright
© 1994 - 2026 by
Delta Media Group, Inc. -- Patent Pending --
Agent License Information: S.0034949
3911 Visby Lane | MLS# 2829889
This townhouse located at 3911 Visby Lane , Las Vegas, NV 89119 is currently listed for sale with an asking price of $130,000. This property was built in 1972 and has 1 bedrooms and 1 full baths with 528 sq. ft. Visby Lane is located in the Swenson Apts subdivision. Search Swenson Apts real estate on wendychannell.wardleyre.com today.