

BEDS5
BATHS4 full
SQUARE FEET3,666
MLS#2773269
STATUSActive
PROPERTY TYPERental - Single Family
SUBDIVISIONCanyon Estate 3
Property Description
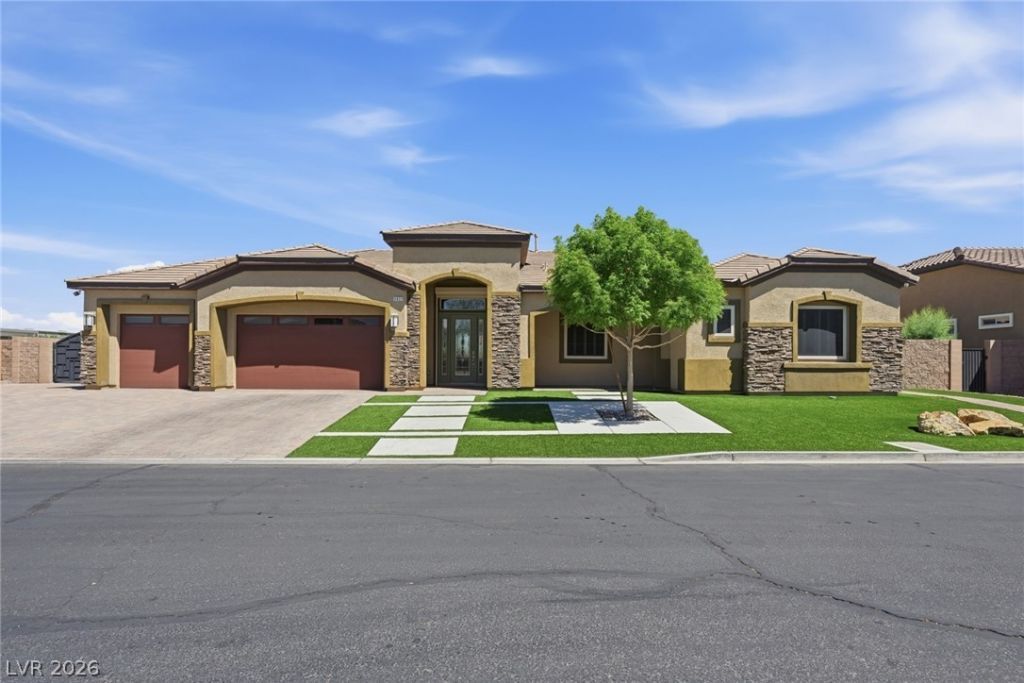
Discover exceptional single-story living in the gated Canyon Estates III community. Spanning 3,600+ sq. ft., this impressive 5 bedroom, 4 bath home is built for comfort, security, and entertaining. Every bedroom offers either a private or connecting full bath, while the expansive primary suite provides a true retreat. The backyard is a resort-style showpiece with a custom pool and spa, waterfall, slide, gazebo, and elevated fire pit area perfect for gatherings. Inside, enjoy a massive 13' x 7' TV screen that also serves as 360-degree property surveillance, stainless steel appliances, pot filler, included appliances, game room equipment, and a full air-conditioned gym with sauna. Additional features include security doors and screens, safe room, RV parking, and more. A rare blend of luxury, function, and lifestyle.
Property Features
Property Type: Rental - Single Family
Cooling: Central Air, Electric,2 Units
Fireplaces: 1
Garage: 3
Heating: Central, Gas, Multiple Heating Units
Home Style: One Story
Lot Size: 0.36 Acres
Roof Type: Pitched, Tile
Stories: 1.0
Year Built: 2017
Amenities
Bathroom on Main Level
Bedroom on Main Level
Ceiling Fan(s)
Full Bath on Main Level
Primary Downstairs
Window Treatments
Barbecue
Patio
Private Yard
Irrigation Sprinklers
Feature Descriptions
Appliances: Built-In Gas Oven, Dryer, Dishwasher, Gas Cooktop, Disposal, Microwave, Refrigerator, Water Softener, Washer/Dryer, Washer/DryerAllInOne, Washer
Association Amenities: Gated
Days on Site: 197
Exterior: Frame, Stucco
Fencimg: Block, Back Yard, RV Gate
Fireplace: Family Room, Gas, Glass Doors, Kitchen, Family/Living/Great Room
Flooring: Carpet, Tile
Hot Tub: Yes
Laundry: Gas Dryer Hookup, Main Level
Lot: 1/4 to 1 Acre Lot, Drip Irrigation/Bubblers, Trees
Parcel#: 177-06-610-012
Parking: Air Conditioned Garage, Attached, Finished Garage, Garage, Guest, Inside Entrance, Private, RV Gated, RV Access/Parking, RV Paved
Parking Notes: Air Conditioned Garage, Attached, Finished Garage, Ga
Patio/Porch: Covered, Patio
Pool: In Ground, Private, Pool/Spa Combo, Waterfall
Sewer: Public Sewer
Spa: Yes
Spa: Indoor Hot Tub
Special View Info: Mountain(s)
Swimming Pool: Yes
Utilities: Cable Available, Underground Utilities
Window: Drapes, Plantation Shutters
Room Sizes
Great Room: 26 X 21
Kitchen: 17 X 13
Family Room: 18 X 16
Dining Room: 11 X 11
Bedroom 5: 14 X 11
Bedroom 4: 14 X 14
Bedroom 3: 13 X 13
Bedroom 2: 13 X 13
Primary Bedroom: 20 X 17
Local Schools
High School: Desert Oasis
Middle School: Canarelli Lawrence & Heidi
Elementary School: Mathis, Beverly Dr.,Mathis, Beverly Dr.
Listed By / Shown By
Listed By
Agency Name: BHHS Nevada Properties
Agency Contact: (702) 525-2536
Agent Name: Aldo M. Martinez

Shown By
Agent Name: Wendy Channell
Agent Phone: (702) 595-4161
Agency Title: Wardley Real Estate




"GLVAR MLS deems information realiable but not guaranteed."
Listing data compilation and photo(s) © 2026 Greater Las Vegas Association of REALTORS® MLS , All Rights Reserved.
Privacy Policy / DMCA Notice / ADA Accessibility


This site is hosted, designed and copyright
© 1994 - 2026 by
Delta Media Group, Inc. -- Patent Pending --
Agent License Information: S.0034949
3922 Jacob Lake Circle | MLS# 2773269
This property located at 3922 Jacob Lake Circle, Las Vegas, NV 89118 is currently listed for rent with an asking price of $9,500 / Monthly. Search Las Vegas real estate on wendychannell.wardleyre.com today.