

BEDS2
BATHS2 full
SQUARE FEET1,369
MLS#2820261
STATUSActive
PROPERTY TYPERental - Condominium
SUBDIVISIONDesert Pines Condo
Property Description
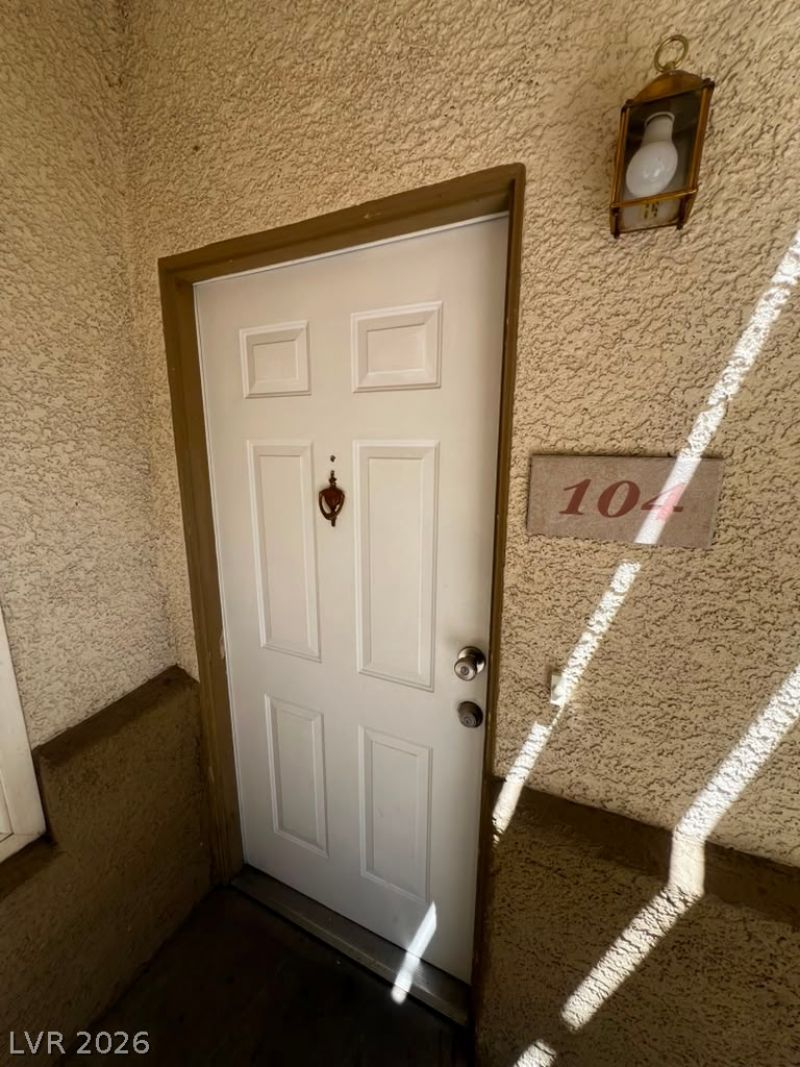
This a beautifully designed ground-floor condominium offering 1,342 sq. ft. of comfortable living space. Designed with a split-bedroom floor plan for maximum privacy, this home features two oversized bedrooms, two full bathrooms, and an open-concept main living area centered around a warm gas fireplace. The fully equipped kitchen comes complete with all essential appliances—including a refrigerator, built-in microwave, dishwasher, and range—plus an in-unit washer and dryer for your ultimate convenience. Nestled in the secure, gated Desert Pines community, residents enjoy top-tier amenities including a resort-style pool, hot tub spa, clubhouse, and lush grounds. Includes assigned covered carport parking. Conveniently located near US-95 and Craig Rd for quick access to shopping, dining, and the Strip!
Property Features
Property Type: Rental - Condominium
Cooling: Central Air, Electric
Fireplaces: 1
Heating: Central, Gas
Home Style: Two Story
Roof Type: Tile
Stories: 2.0
Year Built: 1999
Amenities
Bathroom on Main Level
Bedroom on Main Level
Ceiling Fan(s)
Window Treatments
Feature Descriptions
Appliances: Dryer, Dishwasher, Electric Oven, Electric Range, Disposal, Microwave, Refrigerator, Washer/Dryer, Washer/DryerAllInOne, Washer
Association Amenities: Fitness Center, Gated, Barbecue, Pool, Spa/Hot Tub
Community Features: Pool
Days on Site: 38
Exterior: Frame, Stucco
Fencimg: None
Fireplace: Gas, Living Room
Flooring: Tile
Hot Tub: Yes
Laundry: Electric Dryer Hookup, Laundry Closet
Parcel#: 138-11-515-052
Parking: Assigned, Covered, Guest
Parking Notes: Assigned, Covered, Guest
Pool: Community
Swimming Pool: Yes
Utilities: Cable Available
Window: Blinds, Plantation Shutters, Window Treatments
Room Sizes
Living Room: 16 X 15
Dining Room: 7 X 9
Bedroom 2: 12 X 13
Primary Bedroom: 15 X 13
Local Schools
High School: Cheyenne
Middle School: Molasky I
Elementary School: Tobler, R. E.,Tobler, R. E.
Listed By / Shown By
Listed By
Agency Name: RX Realty
Agency Contact: 702-202-1769
Agent Name: Vincent C. Lopez

Shown By
Agent Name: Wendy Channell
Agent Phone: (702) 595-4161
Agency Title: Wardley Real Estate




"GLVAR MLS deems information realiable but not guaranteed."
Listing data compilation and photo(s) © 2026 Greater Las Vegas Association of REALTORS® MLS , All Rights Reserved.
Privacy Policy / DMCA Notice / ADA Accessibility


This site is hosted, designed and copyright
© 1994 - 2026 by
Delta Media Group, Inc. -- Patent Pending --
Agent License Information: S.0034949
3925 Lazy Pine Street, Unit 104 | MLS# 2820261
This property located at 3925 Lazy Pine Street, Unit 104, Las Vegas, NV 89108 is currently listed for rent with an asking price of $1,500 / Monthly. Search Las Vegas real estate on wendychannell.wardleyre.com today.