

BEDS3
BATHS2 full
SQUARE FEET1,369
MLS#2818208
STATUSActive
PROPERTY TYPEResidential - Single Family
SUBDIVISIONEagle Crest
Property Description
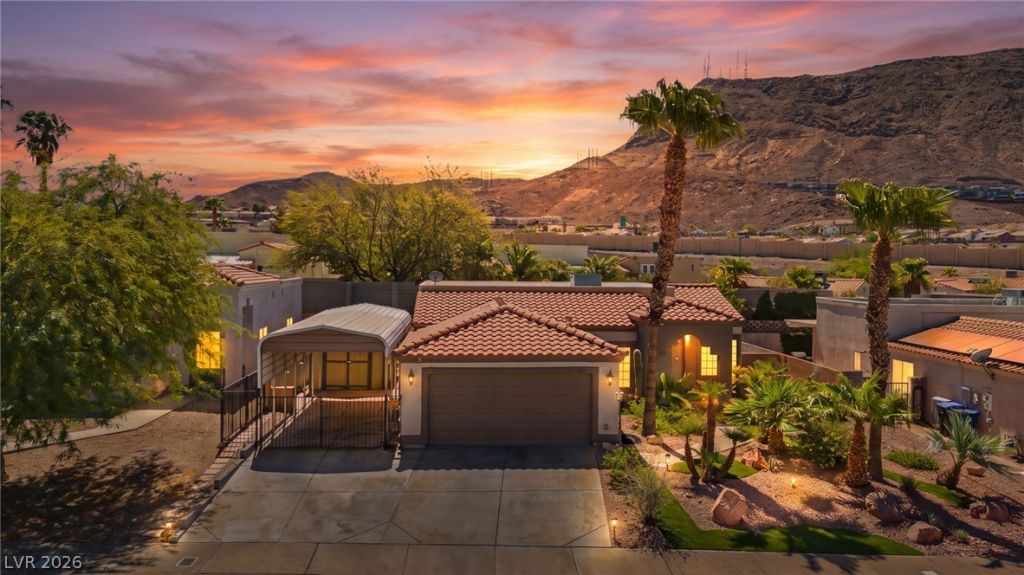
BeautifullÑ? aÑ?poÑ?ntеd аnd hÑ?ghlÑ? uÑ?graded 3-bedroom, 2-bath hοme wÑ?th NO HOA, covered gated RV parking, fantastic curb appeal, and beautifully maintained landscaping. A private gated courtyard welcomes you into a bright, open floor plan featuring pristine luxury vinyl plank flooring, custom two-tone paint, designer finishes, and an oversized family room with ceiling fan.The chef's dream gourmet kitchen is designed for both everyday living and entertaining, featuring Level 3 quartz countertops, shaker-style cabinetry, stainless steel appliances, a walk-in pantry, and plenty of prep and storage space?the perfect place to entertain family and friends.The oversized primary suite offers a sliding glass door with direct access to the private backyard and a beautifully upgraded spa-inspired bath. Two additional bedrooms feature ceiling fans and generous closet space.Step outside to your own private retreat with a covered patio, lush mature landscaping, storage shed, and separate workshop?an ideal place to relax after a long Las Vegas afternoon. And let's not forget the private, gated, covered RV parking!Centrally located with easy access to schools, shopping, dining, and freeways, plus convenient access to Harry Reid International Airport and just minutes from the world-class entertainment, dining, and excitement of the Las Vegas Strip.
Property Features
Property Type: Residential - Single Family
Cooling: Central Air, Electric
Garage: 2 car attached
Heating: Central, Electric, Gas
Home Style: One Story
Lot Size: 0.16 Acres
Roof Type: Flat, Tile
Stories: 1.0
Taxes: $1,641
Year Built: 1996
Amenities
Primary Downstairs
Courtyard
Patio
Private Yard
Shed
Sprinkler/Irrigation
Feature Descriptions
Appliances: Dishwasher, Disposal, Gas Range
Association Amenities: None
Exterior: Drywall
Fencimg: Block, Back Yard
Flooring: Luxury Vinyl Plank
Laundry: Gas Dryer Hookup, Main Level, Laundry Room
Lot: Drip Irrigation/Bubblers, Desert Landscaping, Landscaped, Rocks, Synthetic Grass, < 1/4 Acre
Parcel#: 178-24-616-033
Parking: Attached, Detached Carport, Exterior Access Door, Finished Garage, Garage, Garage Door Opener, Inside Entrance, Private, RV Hook-Ups, RV Gated, RV Access/Parking, RV Covered, RV Paved, Storage
Parking Notes: Attached, Detached Carport, Exterior Access Door, Fin
Patio/Porch: Covered, Patio
Sewer: Public Sewer
Utilities: Cable Available
Water: Public
Window: Double Pane Windows
Room Sizes
Family Room: 15 X 14
Dining Room: 12 X 11
Bedroom 3: 10 X 10
Bedroom 2: 10 X 10
Primary Bedroom: 14 X 12
Local Schools
High School: Foothill
Middle School: Mannion Jack & Terry
Elementary School: Newton, Ulis,Newton, Ulis
Listed By / Shown By
Listed By
Agency Name: LIFE Realty District
Agency Contact: (702) 540-3775
Agent Name: Robert W. Morganti

Shown By
Agent Name: Wendy Channell
Agent Phone: (702) 595-4161
Agency Title: Wardley Real Estate

Estimate Your Payment
Estimated Payment
$ 2,089.06 per month $1,813.80 Principal & Interest $136.75 Property Tax $138.51 Homeowner's InsuranceChange Payment Information



"GLVAR MLS deems information realiable but not guaranteed."
Listing data compilation and photo(s) © 2026 Greater Las Vegas Association of REALTORS® MLS , All Rights Reserved.
Privacy Policy / DMCA Notice / ADA Accessibility


This site is hosted, designed and copyright
© 1994 - 2026 by
Delta Media Group, Inc. -- Patent Pending --
Agent License Information: S.0034949
405 Breeze Way | MLS# 2818208
This single family home located at 405 Breeze Way , Henderson, NV 89015 is currently listed for sale with an asking price of $474,900. This property was built in 1996 and has 3 bedrooms and 2 full baths with 1369 sq. ft. Breeze Way is located in the Eagle Crest subdivision. Search Eagle Crest real estate on wendychannell.wardleyre.com today.