

BEDS2
BATHS2 full
SQUARE FEET2,516
MLS#2829638
STATUSActive
PROPERTY TYPEResidential - Single Family
SUBDIVISIONCadence Village Parcel E
Property Description
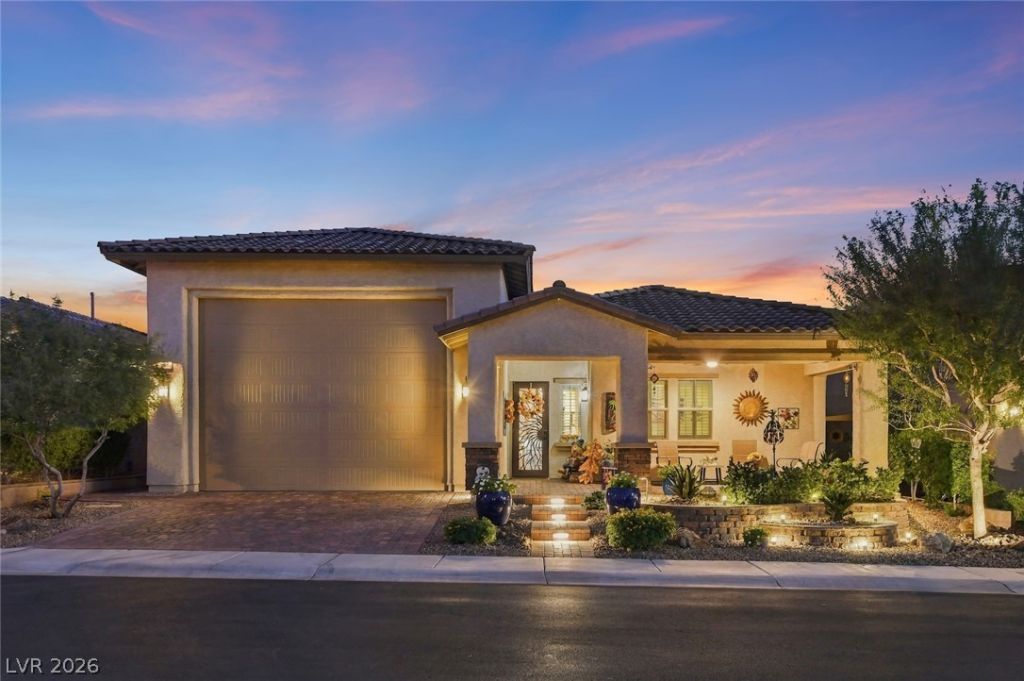
A dream RV garage is just the beginning in Heritage at Cadence, a 55+ community in Henderson! Epoxy flooring, mini-split A/C and a custom loft with lift make this garage a standout. This 2-bedroom, 3-bath home offers a double-door den, plantation shutters and upgraded security gates on all exterior doors. Entertain in the open-concept great room with a full wet bar!! The kitchen shines with granite counters, stainless steel appliances, island seating, backsplash, under-cabinet lighting and a pantry. Shiplap accents add character at the entry, half bath, and wet bar, while the upgraded laundry includes extra cabinets, a sink and garage access. The primary suite features backyard access, dual sinks, a makeup vanity, a spacious multi-head shower and a walk-in closet. Guests even enjoy an en suite bath and walk-in closet. Unwind on the covered patio with bistro lighting and a gas fireplace, or relax on the spacious front patio. Enjoy Heritage's indoor/outdoor pools, spa, fitness center, clubhouse, tennis, pickleball, dog park and social calendar. Schedule your private tour today!
Property Features
Property Type: Residential - Single Family
Cooling: Central Air, Electric,2 Units
Fireplaces: 1
Garage: 4
Heating: Central, Gas
Home Style: One Story
Lot Size: 0.16 Acres
Roof Type: Tile
Stories: 1.0
Taxes: $5,021
Year Built: 2019
Amenities
Bathroom on Main Level
Bedroom on Main Level
Ceiling Fan(s)
Full Bath on Main Level
Primary Downstairs
Window Treatments
Barbecue
Patio
Private Yard
Irrigation Sprinklers
Feature Descriptions
Appliances: Dryer, Dishwasher, Disposal, Gas Range, Microwave, Refrigerator, Wine Refrigerator, Washer
Association Amenities: Clubhouse, Dog Park, Fitness Center, Gated, Pickleball, Pool, Recreation Room, Guard, Spa/Hot Tub, Tennis Court(s)
Community Features: Pool
Exterior: Frame, Stucco
Fencimg: Block, Back Yard
Fireplace: Gas, Outside
Flooring: Carpet, Laminate, Tile
HOA Fee: 205/ Monthly
Hot Tub: Yes
Laundry: Cabinets, Gas Dryer Hookup, Main Level, Laundry Room, Sink
Lot: Drip Irrigation/Bubblers, Desert Landscaping, Landscaped, Trees, < 1/4 Acre
Parcel#: 179-05-515-038
Parking: Air Conditioned Garage, Attached, Epoxy Flooring, Garage, Garage Door Opener, Inside Entrance, Private, RV Garage, RV Access/Parking, RV Paved, Shelves, Storage
Parking Notes: Air Conditioned Garage, Attached, Epoxy Flooring, Gar
Patio/Porch: Covered, Patio
Pool: Community
Sewer: Public Sewer
Swimming Pool: Yes
Utilities: Underground Utilities
Water: Public
Window: Blinds, Plantation Shutters, Window Treatments
Room Sizes
Den: 12 X 12
Great Room: 20 X 16
Dining Room: 10 X 10
Bedroom 2: 12 X 12
Primary Bedroom: 16 X 19
Local Schools
High School: Basic Academy
Middle School: Brown B. Mahlon
Elementary School: Sewell, C.T.,Sewell, C.T.
Listed By / Shown By
Listed By
Agency Name: Keller Williams MarketPlace
Agency Contact: (702) 768-5536
Agent Name: Aaron Powers

Shown By
Agent Name: Wendy Channell
Agent Phone: (702) 595-4161
Agency Title: Wardley Real Estate

Estimate Your Payment
Estimated Payment
$ 3,357.77 per month $2,730.82 Principal & Interest $418.42 Property Tax $208.54 Homeowner's InsuranceChange Payment Information



"GLVAR MLS deems information realiable but not guaranteed."
Listing data compilation and photo(s) © 2026 Greater Las Vegas Association of REALTORS® MLS , All Rights Reserved.
Privacy Policy / DMCA Notice / ADA Accessibility


This site is hosted, designed and copyright
© 1994 - 2026 by
Delta Media Group, Inc. -- Patent Pending --
Agent License Information: S.0034949
405 Middlestone Avenue | MLS# 2829638
This single family home located at 405 Middlestone Avenue, Henderson, NV 89011 is currently listed for sale with an asking price of $715,000. This property was built in 2019 and has 2 bedrooms and 2 full baths with 2516 sq. ft. Middlestone Avenue is located in the Cadence Village Parcel E subdivision. Search Cadence Village Parcel E real estate on wendychannell.wardleyre.com today.