

BEDS2
BATHS2 full
SQUARE FEET1,312
MLS#2809491
STATUSActive
PROPERTY TYPEResidential - Townhouse
SUBDIVISIONDel Webb Communities
Property Description
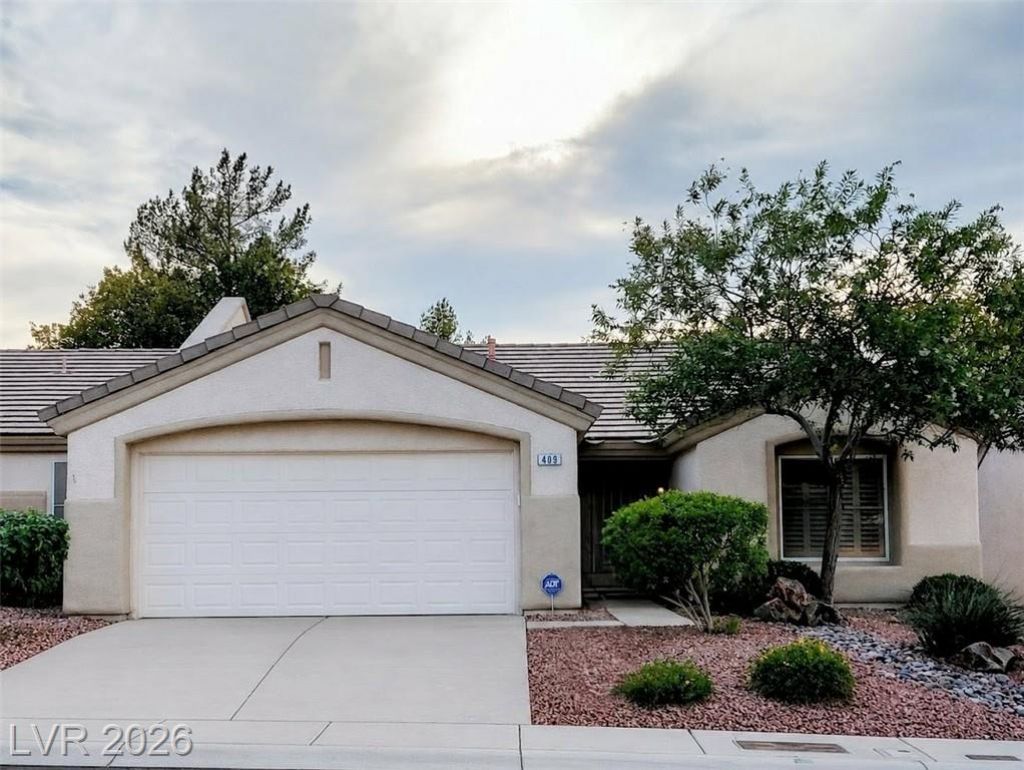
Recently reduced and move-in ready! Pristine, bright, and open, this popular Pearl model offers two bedrooms, two baths, and a neutral color palette. The spacious primary suite features an ensuite bath with a walk-in shower and skylight. Highlights include Sunburst plantation shutters, solar screens, a front-loading washer and dryer with pedestals, and built-in garage storage. The dishwasher and water heater were replaced last year, and the home warranty is active through July 2027.Located in Sun City McDonald Ranch, this low-maintenance 55+ community offers an impressive array of amenities. The clubhouse features a fitness center, billiards room, library, hobby and craft spaces, sewing room, aerobics and dance studio, and restaurant with gaming. Outdoor amenities include Desert Willow Golf Course, a lap pool and spa, bocce ball, and tennis and pickleball courts. The HOA includes front and rear yard maintenance, trash service, access to club amenities, and more!
Property Features
Property Type: Residential - Townhouse
Cooling: Central Air, Electric
Garage: 2
Heating: Central, Gas
Home Style: One Story
Lot Size: 0.06 Acres
Roof Type: Tile
Stories: 1.0
Taxes: $1,665
Year Built: 1996
Amenities
Bathroom on Main Level
Bedroom on Main Level
Ceiling Fan(s)
Full Bath on Main Level
Primary Downstairs
Window Treatments
Patio
Fire Pit
Irrigation Sprinklers
Feature Descriptions
Appliances: Dryer, Dishwasher, Disposal, Gas Range, Microwave, Refrigerator, Washer
Association Amenities: Business Center, Clubhouse, Fitness Center, Golf Course, Pool, Spa/Hot Tub, Security, Tennis Court(s)
Community Features: Pool
Days on Site: 73
Fencimg: Block, Partial
Flooring: Carpet, Tile
HOA Fee: 604/ Quarterly
Hot Tub: Yes
Laundry: Gas Dryer Hookup, In Garage
Lot: Drip Irrigation/Bubblers, Desert Landscaping, Landscaped, < 1/4 Acre
Other Equipment: Water Softener Loop
Parcel#: 178-29-111-038
Parking: Attached, Garage, Garage Door Opener, Inside Entrance, Private, Shelves
Parking Notes: Attached, Garage, Garage Door Opener, Inside Entrance
Patio/Porch: Covered, Patio
Pool: Community
Sewer: Public Sewer
Swimming Pool: Yes
Utilities: Underground Utilities
Water: Public
Window: Plantation Shutters, Window Treatments
Room Sizes
Living Room: 14 X 13
Bedroom 2: 12 X 10
Primary Bedroom: 12 X 13
Kitchen: 12 X 11
Local Schools
High School: Coronado High
Middle School: Miller Bob
Elementary School: Vanderburg, John C.,Twitchell, Neil C.
Listed By / Shown By
Listed By
Agency Name: Realty 360
Agency Contact: 702-843-5408
Agent Name: Celia M. Erickson

Shown By
Agent Name: Wendy Channell
Agent Phone: (702) 595-4161
Agency Title: Wardley Real Estate

Estimate Your Payment
Estimated Payment
$ 1,610.07 per month $1,366.94 Principal & Interest $138.75 Property Tax $104.39 Homeowner's InsuranceChange Payment Information



"GLVAR MLS deems information realiable but not guaranteed."
Listing data compilation and photo(s) © 2026 Greater Las Vegas Association of REALTORS® MLS , All Rights Reserved.
Privacy Policy / DMCA Notice / ADA Accessibility


This site is hosted, designed and copyright
© 1994 - 2026 by
Delta Media Group, Inc. -- Patent Pending --
Agent License Information: S.0034949
409 Golden State Street | MLS# 2809491
This townhouse located at 409 Golden State Street, Henderson, NV 89012 is currently listed for sale with an asking price of $357,900. This property was built in 1996 and has 2 bedrooms and 2 full baths with 1312 sq. ft. Golden State Street is located in the Del Webb Communities subdivision. Search Del Webb Communities real estate on wendychannell.wardleyre.com today.