

BEDS3
BATHS2 full 1 partial
SQUARE FEET1,534
MLS#2827430
STATUSActive
PROPERTY TYPERental - Townhouse
SUBDIVISIONCaldwell Park - Summerlin Village 29 Parcel Ef
Property Description
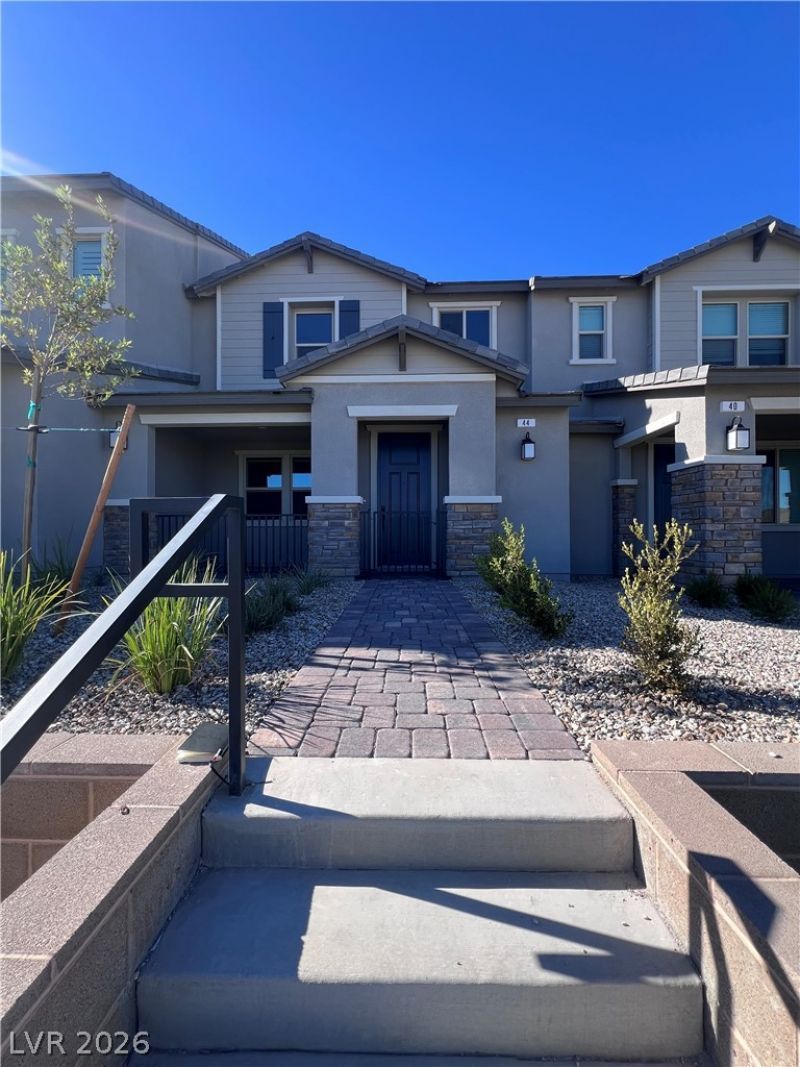
BRAND NEW, NEVER LIVED IN home in Summerlin West with STRIP AND RED ROCK MOUNTAIN VIEWS! This 3-bedroom, 2.5-bath home features over $40,000 in upgrades, including waterproof flooring downstairs with NO CARPET and all BRAND-NEW, UPGRADED APPLIANCES, including stainless steel kitchen appliances and a washer and dryer. The open living area offers plenty of space for everyday living and entertaining, with a covered patio just outside. The well-designed floor plan features a primary bedroom positioned separately from the two secondary bedrooms, providing added privacy. Additional highlights include a 2-car garage equipped with a 220V outlet for electric vehicle charging and convenient access to walking trails right outside your door. Enjoy the convenience of Summerlin West living while being the very first to call this beautiful home yours!
Property Features
Property Type: Rental - Townhouse
Cooling: Central Air, Electric
Garage: 2
Heating: Central, Gas
Home Style: Two Story
Lot Size: 0.04 Acres
Roof Type: Tile
Stories: 2.0
Year Built: 2026
Amenities
Bathroom on Main Level
Half Bath on Main Level
None
Courtyard
Porch
Patio
Feature Descriptions
Appliances: Dryer, Dishwasher, Disposal, Gas Range, Microwave, Refrigerator, Washer/Dryer, Washer/DryerAllInOne, Washer
Association Amenities: Park
Days on Site: 10
Exterior: Frame, Stucco
Fencimg: Partial, Wrought Iron
Flooring: Carpet, Luxury Vinyl Plank
Laundry: Gas Dryer Hookup, Main Level, Laundry Room
Other Equipment: Water Softener Loop
Parcel#: 137-28-517-054
Parking: Garage, Private
Parking Notes: Garage, Private
Patio/Porch: Covered, Patio, Porch
Special View Info: Mountain(s), Strip View
Utilities: Cable Not Available
Room Sizes
Great Room: 24 X 14
Kitchen: 12 X 10
Bedroom 3: 11 X 10
Bedroom 2: 11 X 10
Primary Bedroom: 14 X 13
Local Schools
High School: Palo Verde
Middle School: Rogich Sig
Elementary School: Givens, Linda Rankin,Givens, Linda Ranki
Listed By / Shown By
Listed By
Agency Name: Galindo Group Real Estate
Agency Contact: (702) 588-4800
Agent Name: Jorge A. Ramos

Shown By
Agent Name: Wendy Channell
Agent Phone: (702) 595-4161
Agency Title: Wardley Real Estate




"GLVAR MLS deems information realiable but not guaranteed."
Listing data compilation and photo(s) © 2026 Greater Las Vegas Association of REALTORS® MLS , All Rights Reserved.
Privacy Policy / DMCA Notice / ADA Accessibility


This site is hosted, designed and copyright
© 1994 - 2026 by
Delta Media Group, Inc. -- Patent Pending --
Agent License Information: S.0034949
44 Hornbeck Lane | MLS# 2827430
This property located at 44 Hornbeck Lane , Las Vegas, NV 89138 is currently listed for rent with an asking price of $2,450 / Monthly. Search Las Vegas real estate on wendychannell.wardleyre.com today.