

BEDS2
BATHS2 full
SQUARE FEET1,050
MLS#2175184
STATUSActive
PROPERTY TYPEResidential - Condominium
SUBDIVISIONHIGHLAND SPRINGS
SCHOOLGranite
Property Description
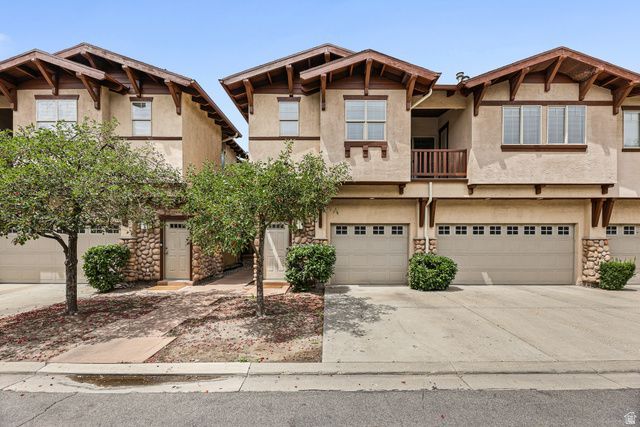
Welcome home to this turn-key 2-bedroom, 2-bathroom condo in the heart of Holladay! Featuring an attached 1-car garage, this inviting home also offers a true primary suite w/ huge closet, tons of storage, and vaulted ceilings, creating an open feel. The kitchen has new countertops, flooring and new stainless appliances along with new washer/dryer (all included). With new flooring in entryway and fresh, newer paint, you can settle right in. Enjoy peace of mind with major system updates already completed, including a new furnace (2024), A/C (2024), and water heater (2024). HOA is well run. New roofs were installed in the last year. Just minutes from shopping, restaurants, and the exciting new Holladay Hills development. This central location makes it easy to get to Canyons (skiing/hiking/biking), Freeways, downtown, and SLC Airport. Don't miss this opportunity to own a beautifully maintained, low-maintenance home in a fantastic location! Square footage figures are provided as a courtesy estimate only and were obtained from the county. Buyer is advised to obtain an independent measurement.
Property Features
Property Type: Residential - Condominium
Basement: None
Cooling: Central Air
Fireplaces: 1
Garage: 1
Heating: Forced Air, Gas: Central
Home Style: Townhouse; Row-mid
Lot Size: 0.01 Acres
Roof Type: Asphalt, Pitched
Stories: 1.0
Taxes: $2,297
Year Built: 2000
Amenities
Bath: Primary
Closet: Walk-In
Disposal
Gas Log
Kitchen: Updated
Oven: Double
Range/Oven: Free Stdng.
Vaulted Ceilings
Deck; Covered
Double Pane Windows
Entry (Foyer)
Lighting
Sliding Glass Doors
Feature Descriptions
Appliances: Dryer, Microwave, Refrigerator, Washer
Association Amenities: Barbecue, Gated, Insurance, Maintenance, Pet Rules, Pets Permitted, Picnic Area, Sewer Paid, Snow Removal, Trash, Water
Exterior: Stone, Stucco, Other
Fireplace: Insert
Flooring: Carpet, Tile, Slate
HOA Fee: 365/ Monthly
Laundry: Electric Dryer Hookup
Lot: Curb & Gutter, Road: Paved, Sprinkler: Auto-Full, View: Mountain
Lot Dimensions: 0.0x0.0x0.0
Other Equipment: Fireplace Insert, Window Coverings
Parcel#: 22-04-181-058
Sewer: Sewer: Connected, Sewer: Public
Special View Info: Mountain(s)
Topography: Curb & Gutter, Road: Paved, Sprinkler: Auto-Full, Terrain, Flat, View: Mountain
Utilities: Natural Gas Connected, Electricity Connected, Sewer Connected, Sewer: Public, Water Connected
Water: Culinary
Window: Blinds, Full
Local Schools
High School: Olympus
Middle School: Olympus
Elementary School: Crestview
School District: Granite
Listed By / Shown By
Listed By
Agency Name: Chapman-Richards & Associates, Inc.
Agency Phone: 801-278-4414
Shown By
Agent Name: Wendy Channell
Agent Phone: (702) 595-4161
Agency Title: Wardley Real Estate

Estimate Your Payment
Estimated Payment
$ 1,876.92 per month $1,565.92 Principal & Interest $191.42 Property Tax $119.58 Homeowner's InsuranceChange Payment Information



Privacy Policy / DMCA Notice / ADA Accessibility


This site is hosted, designed and copyright
© 1994 - 2026 by
Delta Media Group, Inc. -- Patent Pending --
Agent License Information: S.0034949
4460 S Maybeck Pl E, Unit B | MLS# 2175184
This condo located at 4460 S Maybeck Pl E, Unit B, Salt Lake City, UT 84124 is currently listed for sale with an asking price of $410,000. This property was built in 2000 and has 2 bedrooms and 2 full baths with 1050 sq. ft. S Maybeck Pl E, Unit B is located in the HIGHLAND SPRINGS subdivision within the Granite school district. Search HIGHLAND SPRINGS real estate on wendychannell.wardleyre.com today.