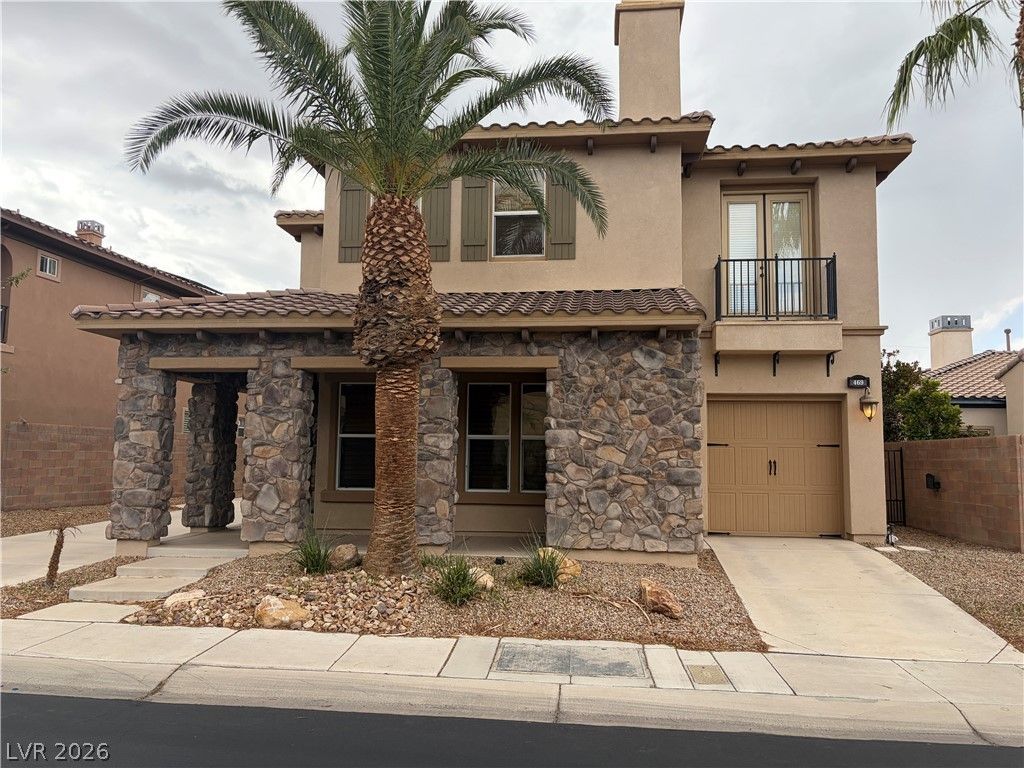


BEDS4
BATHS3 full 2 partial
SQUARE FEET4,408
MLS#2793099
STATUSActive
PROPERTY TYPERental - Single Family
SUBDIVISIONTuscany Parcel 24
Property Description
Experience luxury living in the prestigious guard-gated Tuscany Golf Club community! This stunning 4-bedroom, 3.5-bath, three-story home offers over 4,400 sq. ft. of thoughtfully designed living space. The gourmet kitchen features granite countertops, a large center island, and abundant cabinetry—perfect for entertaining. The spacious primary suite boasts breathtaking mountain views and a private loft great for home office or private lounge area. Additional highlights include multiple living areas, loft, fireplace, covered patio, low-maintenance backyard with dog run, and a 3-car garage. Residents enjoy resort-style amenities including golf, clubhouse, fitness center, pools, tennis courts, racquetball, walking trails, and 24-hour guard-gated security. Conveniently located near shopping, dining, schools, and Lake Las Vegas with easy freeway access. A rare rental opportunity in one of Henderson's premier communities!. The tenant has the right of first refusal to purchase the property; call for details. Total Monthly Due: $3,636 = Rent: $3,600 + Trash: $21 + RLL Gap: $15
Property Features
Property Type: Rental - Single Family
Cooling: Central Air, Electric,2 Units
Fireplaces: 3
Garage: 3
Heating: Electric, Multiple Heating Units
Home Style: Three Story
Lot Size: 0.17 Acres
Roof Type: Tile
Stories: 3.0
Year Built: 2006
Amenities
Bathroom on Main Level
Bedroom on Main Level
Ceiling Fan(s)
Window Treatments
Feature Descriptions
Appliances: Built-In Gas Oven, Convection Oven, Double Oven, Dishwasher, Gas Cooktop, Microwave, Refrigerator
Association Amenities: Country Club, Golf Course, Gated, Guard
Days on Site: 132
Exterior: Stucco
Fencimg: None
Fireplace: Gas, Living Room
Flooring: Carpet
Laundry: Gas Dryer Hookup, None
Parcel#: 160-32-211-025
Parking: Assigned, One Space
Parking Notes: Assigned, One Space
Utilities: Cable Available
Window: Blinds, Drapes
Room Sizes
Bedroom 4: 14 X 12
Family Room: 20 X 18
Bedroom 3: 12 X 11
Bedroom 2: 12 X 11
Primary Bedroom: 17 X 17
Local Schools
High School: Basic Academy
Middle School: Brown B. Mahlon
Elementary School: Sewell, C.T.,Sewell, C.T.
Listed By / Shown By
Listed By
Agency Name: Turn Key Property Solutions
Agency Contact: mckenziesellslv@gmail.com
Agent Name: Mckenzie Baquedano

Shown By
Agent Name: Wendy Channell
Agent Phone: (702) 595-4161
Agency Title: Wardley Real Estate




"GLVAR MLS deems information realiable but not guaranteed."
Listing data compilation and photo(s) © 2026 Greater Las Vegas Association of REALTORS® MLS , All Rights Reserved.
Privacy Policy / DMCA Notice / ADA Accessibility


This site is hosted, designed and copyright
© 1994 - 2026 by
Delta Media Group, Inc. -- Patent Pending --
Agent License Information: S.0034949
469 Via Palermo Drive | MLS# 2793099
This property located at 469 Via Palermo Drive, Henderson, NV 89011 is currently listed for rent with an asking price of $3,636 / Monthly. Search Henderson real estate on wendychannell.wardleyre.com today.