

BEDS4
BATHS3 full
SQUARE FEET2,846
MLS#2829963
STATUSActive
PROPERTY TYPEResidential - Townhouse
SUBDIVISIONMarina Cove
Property Description
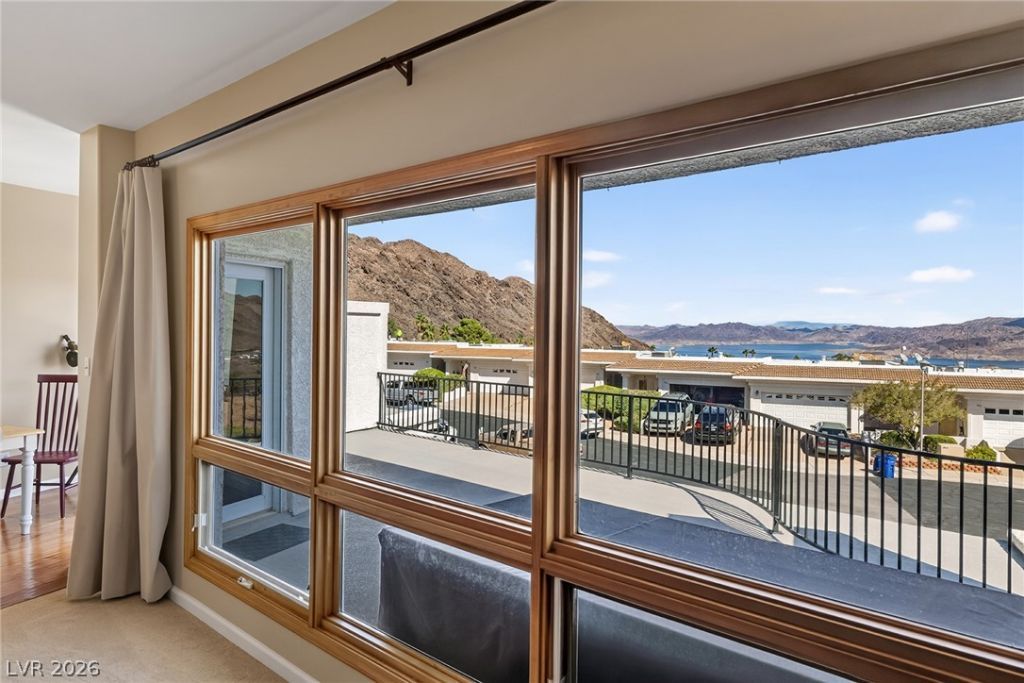
Experience breathtaking Lake Mead views from this spacious Boulder City townhome, offering the perfect combination of comfort, recreation, and small-town charm! Enjoy incredible lake views from the living room, kitchen, and private balcony, creating the ideal setting to relax and take in the scenery. The inviting living room features beautiful exposed wood beams and a cozy fireplace, adding warmth and character. Offering 4 bedrooms plus a versatile den, this home provides plenty of space for family and guests. The expansive 4-car garage is a rare find, perfect for storing your boat, lake toys, and recreational vehicles. A spacious backyard offers additional room for outdoor entertaining and relaxation. Whether you're searching for a full-time residence or the ultimate Lake Mead getaway, this property delivers! Enjoy the charm of historic Boulder City, with its locally owned restaurants, community events, and convenient access to Lake Mead's boating and outdoor adventures.
Property Features
Property Type: Residential - Townhouse
Cooling: Central Air, Electric,2 Units
Fireplaces: 1
Garage: 4
Heating: Central, Gas, Multiple Heating Units
Home Style: Two Story
Lot Size: 0.04 Acres
Roof Type: Flat
Stories: 2.0
Taxes: $2,824
Year Built: 1996
Amenities
Bathroom on Main Level
Bedroom on Main Level
Ceiling Fan(s)
Full Bath on Main Level
Primary Downstairs
Skylights
Window Treatments
Private Yard
Feature Descriptions
Appliances: Built-In Electric Oven, Dryer, Dishwasher, Gas Cooktop, Disposal, Microwave, Refrigerator, Washer
Days on Site: 1
Fencimg: Block, None
Fireplace: Gas, Living Room
Flooring: Carpet, Laminate, Tile
HOA Fee: 250/ Monthly
Laundry: Gas Dryer Hookup, Laundry Room
Lot: Desert Landscaping, Landscaped, Rocks, < 1/4 Acre
Parcel#: 181-33-413-006
Parking: Attached, Garage, Garage Door Opener, Guest, Inside Entrance, Private, Tandem
Parking Notes: Attached, Garage, Garage Door Opener, Guest, Inside En
Sewer: Public Sewer
Utilities: Underground Utilities
Water: Public
Window: Double Pane Windows, Drapes, Skylight(s)
Room Sizes
Dining Room: 13 X 9
Family Room: 16 X 16
Living Room: 12 X 13
Den: 10 X 9
Bedroom 4: 12 X 10
Bedroom 3: 13 X 12
Bedroom 2: 10 X 13
Primary Bedroom: 15 X 13
Local Schools
High School: Boulder City
Middle School: Garrett Elton M.
Elementary School: Mitchell,King, Martha
Listed By / Shown By
Listed By
Agency Name: Serhant
Agent Name: Mark L. Frye

Shown By
Agent Name: Wendy Channell
Agent Phone: (702) 595-4161
Agency Title: Wardley Real Estate

Estimate Your Payment
Estimated Payment
$ 2,701.52 per month $2,291.21 Principal & Interest $235.33 Property Tax $174.97 Homeowner's InsuranceChange Payment Information



"GLVAR MLS deems information realiable but not guaranteed."
Listing data compilation and photo(s) © 2026 Greater Las Vegas Association of REALTORS® MLS , All Rights Reserved.
Privacy Policy / DMCA Notice / ADA Accessibility


This site is hosted, designed and copyright
© 1994 - 2026 by
Delta Media Group, Inc. -- Patent Pending --
Agent License Information: S.0034949
484 Marina Cove | MLS# 2829963
This townhouse located at 484 Marina Cove , Boulder City, NV 89005 is currently listed for sale with an asking price of $599,900. This property was built in 1996 and has 4 bedrooms and 3 full baths with 2846 sq. ft. Marina Cove is located in the Marina Cove subdivision. Search Marina Cove real estate on wendychannell.wardleyre.com today.