

BEDS3
BATHS2 full 1 partial
SQUARE FEET5,214
MLS#2830518
STATUSActive
PROPERTY TYPERental - Townhouse
SUBDIVISIONMesa Ridge Village
Property Description
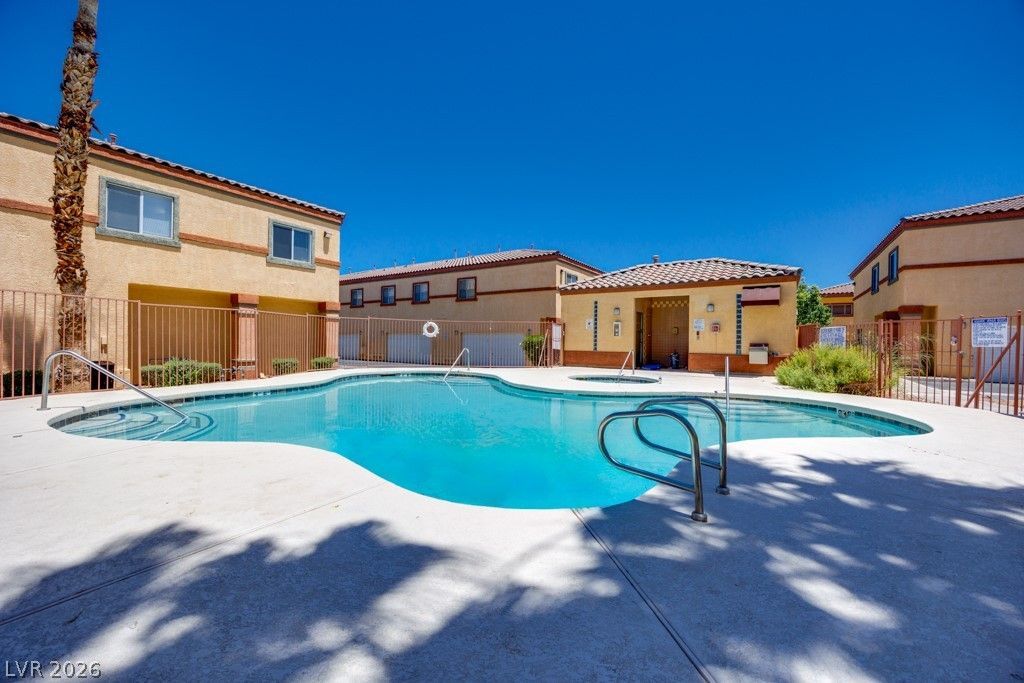
MOVE-IN READY 3-BEDROOM RENTAL IN LAS VEGAS! 4915 E Russell Rd, Unit 174, Building 12, Las Vegas, NVLooking for your next home? This spacious rental is ready for you! Enjoy fresh paint throughout, brand-new vinyl plank flooring, and beautiful natural lighting that creates a bright, welcoming atmosphere. Featuring 3 spacious bedrooms, 2 full bathrooms, and an additional half bath, this home offers plenty of room to relax and feel comfortable. A full-size washer and dryer add everyday convenience, while the community swimming pool is perfect for enjoying sunny Las Vegas days.Conveniently located within walking distance of parks, schools, and shopping, this home combines comfort, style, and a great location. Don't miss out on this fantastic rental opportunity! Contact us today to schedule your personalized tour and make this your next home!
Property Features
Property Type: Rental - Townhouse
Cooling: Central Air, Electric
Garage: 2
Heating: Central, Gas
Home Style: Two Story
Lot Size: 0.12 Acres
Roof Type: Tile
Stories: 2.0
Year Built: 2004
Amenities
Bathroom on Main Level
Half Bath on Main Level
Window Treatments
Feature Descriptions
Appliances: Dryer, Dishwasher, Disposal, Gas Oven, Gas Range, Microwave, Refrigerator, Washer/Dryer, Washer/DryerAllInOne, Washer
Association Amenities: Pool
Exterior: Frame, Stucco
Fencimg: None, Stucco Wall
Flooring: Linoleum, Vinyl
Laundry: Gas Dryer Hookup, In Garage, Main Level
Parcel#: 161-29-814-010
Parking: Attached, Garage, Private
Parking Notes: Attached, Garage, Private
Pool: Association
Utilities: Cable Available
Window: Blinds
Room Sizes
Primary Bathroom: 6 X 7
Dining Room: 13 X 14
Bedroom 3: 11 X 13
Bedroom 2: 10 X 12
Primary Bedroom: 12 X 14
Kitchen: 9 X 10
Living Room: 11 X 16
Local Schools
High School: Valley
Middle School: Knudson K. O.
Elementary School: Beckley, Will,Beckley, Will
Listed By / Shown By
Listed By
Agency Name: Avalon Realty & Oaktree Mgmt
Agency Contact: 702-648-1299
Agent Name: Laura Barberini

Shown By
Agent Name: Wendy Channell
Agent Phone: (702) 595-4161
Agency Title: Wardley Real Estate




"GLVAR MLS deems information realiable but not guaranteed."
Listing data compilation and photo(s) © 2026 Greater Las Vegas Association of REALTORS® MLS , All Rights Reserved.
Privacy Policy / DMCA Notice / ADA Accessibility


This site is hosted, designed and copyright
© 1994 - 2026 by
Delta Media Group, Inc. -- Patent Pending --
Agent License Information: S.0034949
4915 E Russell Road , Unit 174 | MLS# 2830518
This property located at 4915 E Russell Road , Unit 174, Las Vegas, NV 89120 is currently listed for rent with an asking price of $1,650 / Monthly. Search Las Vegas real estate on wendychannell.wardleyre.com today.