

BEDS2
BATHS2 full
SQUARE FEET987
MLS#2819295
STATUSActive
PROPERTY TYPERental - Condominium
SUBDIVISIONParadise Village 1013-Amd
Property Description
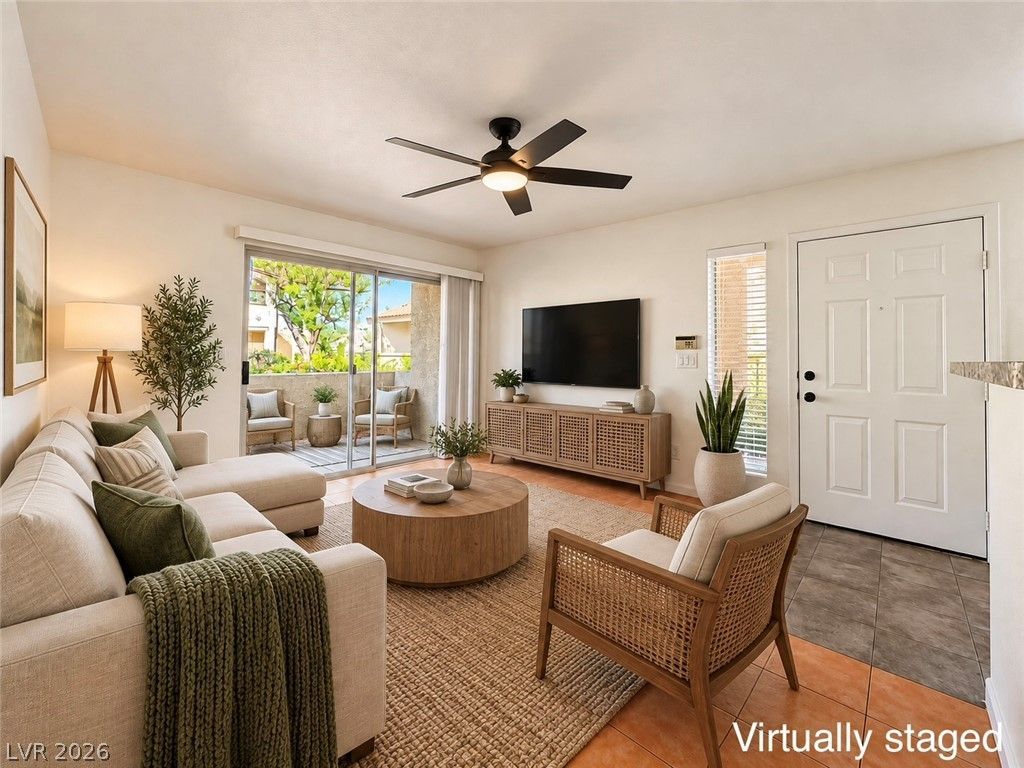
SPACIOUS 2-BEDROOM, 2-BATH CONDOMINIUM OFFERING 987 SQ. FT. OF COMFORTABLE, SINGLE-LEVEL LIVING. THE BRIGHT, OPEN FLOOR PLAN FEATURES CERAMIC TILE FLOORING THROUGHOUT, GRANITE COUNTERTOPS, CEILING FANS, AND WINDOW BLINDS. SLIDING GLASS DOORS FROM THE LIVING AREA OPEN TO A PRIVATE COVERED BALCONY OVERLOOKING BEAUTIFULLY LANDSCAPED PARK-LIKE GROUNDS WITH MATURE TREES, PROVIDING A PEACEFUL SETTING FOR OUTDOOR RELAXATION. RESIDENTS ALSO ENJOY ACCESS TO A COMMUNITY SWIMMING POOL. A WONDERFUL OPPORTUNITY TO ENJOY COMFORTABLE, LOW-MAINTENANCE LIVING IN AN ATTRACTIVE COMMUNITY!
Property Features
Property Type: Rental - Condominium
Cooling: Central Air, Electric
Heating: Central, Gas
Home Style: Two Story
Lot Size: 0.11 Acres
Roof Type: Slate, Tile
Stories: 2.0
Year Built: 1993
Amenities
Bathroom on Main Level
Bedroom on Main Level
Ceiling Fan(s)
Full Bath on Main Level
Primary Downstairs
Window Treatments
Programmable Thermostat
Balcony
Patio
Feature Descriptions
Appliances: Dryer, Dishwasher, Electric Oven, Electric Range, Electric Water Heater, Disposal, Microwave, Refrigerator, Washer/Dryer, Washer/DryerAllInOne, Washer
Association Amenities: Basketball Court, Dog Park, Fitness Center, Gated, Barbecue, Park, Pool, Recreation Room, Spa/Hot Tub, Tennis Court(s)
Community Features: Pool
Days on Site: 42
Exterior: Frame, Stucco
Fencimg: Full
Flooring: Ceramic Tile, Tile
Hot Tub: Yes
Laundry: Electric Dryer Hookup, Laundry Closet
Parcel#: 162-25-612-283
Parking: Assigned, Open, One Space, Guest
Parking Notes: Assigned, Open, One Space, Guest
Patio/Porch: Balcony, Covered, Patio
Pool: Association, Community
Special View Info: Park/Greenbelt
Swimming Pool: Yes
Utilities: Cable Available
Window: Blinds, Window Treatments
Room Sizes
Bedroom 2: 11 X 10
Primary Bedroom: 13 X 12
Local Schools
High School: Del Sol HS
Middle School: Cannon Helen C.
Elementary School: French, Doris,French, Doris
Listed By / Shown By
Listed By
Agency Name: Realty ONE Group, Inc
Agency Contact: ManhattanLasvegas@icloud.com
Agent Name: Sheyanthi Welikala Perera

Shown By
Agent Name: Wendy Channell
Agent Phone: (702) 595-4161
Agency Title: Wardley Real Estate




"GLVAR MLS deems information realiable but not guaranteed."
Listing data compilation and photo(s) © 2026 Greater Las Vegas Association of REALTORS® MLS , All Rights Reserved.
Privacy Policy / DMCA Notice / ADA Accessibility


This site is hosted, designed and copyright
© 1994 - 2026 by
Delta Media Group, Inc. -- Patent Pending --
Agent License Information: S.0034949
5229 Caspian Springs Drive, Unit 102 | MLS# 2819295
This property located at 5229 Caspian Springs Drive, Unit 102, Las Vegas, NV 89120 is currently listed for rent with an asking price of $1,295 / Monthly. Search Las Vegas real estate on wendychannell.wardleyre.com today.