

BEDS5
BATHS3 full
SQUARE FEET2,608
MLS#2829923
STATUSActive
PROPERTY TYPEResidential - Single Family
SUBDIVISIONFox Ridge Estate
Property Description
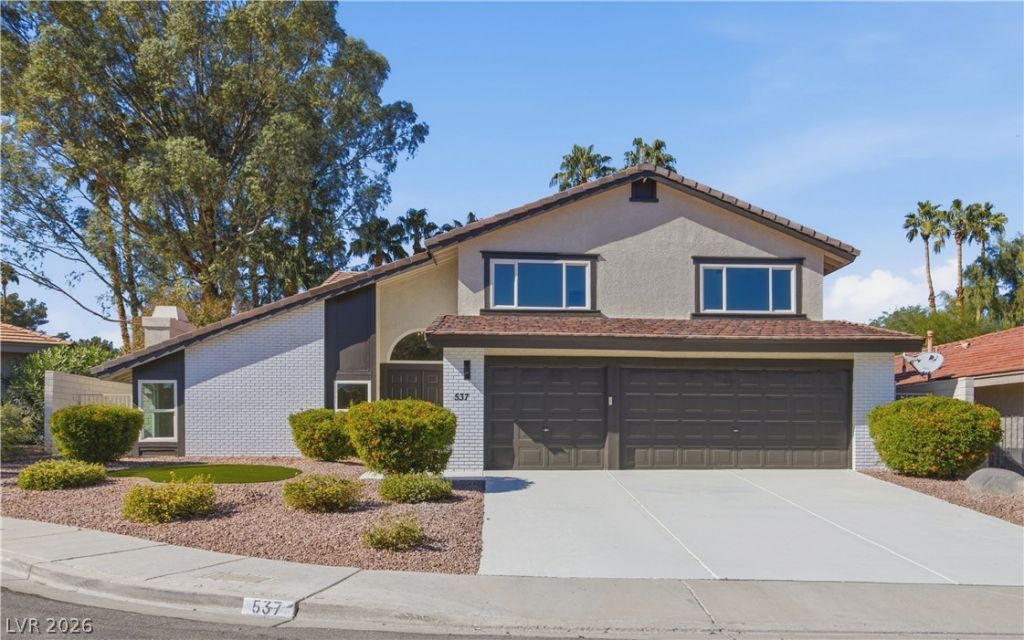
Welcome to this five-bedroom pool home nestled on a cul-de-sac in the Fox Ridge community. Move-in ready, this two-story residence offers a convenient downstairs bedroom and a spacious backyard with an attached covered patio and in-ground pool. Abundant natural light fills the open floor plan, highlighting vaulted ceilings with exposed wood beams, custom light fixtures, and a custom wet bar with a built-in wine refrigerator and floating shelves. Recessed lighting, ceiling fans, plush carpeting, and wood-look laminate flooring complement the interior. The kitchen features garden views, oak cabinetry with gold hardware, floating shelves, stainless steel appliances, and a breakfast bar with seating. Spa-inspired bathrooms showcase modern tiled showers with built-in niches, rainfall shower heads, upgraded dual vanities, framed mirrors, and custom lighting. An inviting blend of style and comfort with space to relax and entertain.
Property Features
Property Type: Residential - Single Family
Cooling: Central Air, Electric
Garage: 3
Heating: Central, None
Home Style: Two Story
Lot Size: 0.19 Acres
Roof Type: Tile
Stories: 2.0
Taxes: $2,932
Year Built: 1984
Amenities
Bathroom on Main Level
Bedroom on Main Level
Ceiling Fan(s)
Full Bath on Main Level
Private Yard
Feature Descriptions
Appliances: Built-In Gas Oven, Dishwasher, Disposal, Microwave, Refrigerator
Fencimg: Block, Back Yard
Flooring: Carpet, Laminate, Linoleum, Tile, Vinyl
HOA Fee: 125/ Quarterly
Laundry: Electric Dryer Hookup, Main Level
Lot: Landscaped, < 1/4 Acre
Parcel#: 178-05-715-009
Parking: Attached, Garage, Private
Parking Notes: Attached, Garage, Private
Pool: In Ground, Private
Sewer: Public Sewer
Spa: Yes
Swimming Pool: Yes
Utilities: Underground Utilities
Water: Public
Window: Double Pane Windows
Room Sizes
Bedroom 5: 12 X 10
Bedroom 4: 12 X 10
Bedroom 3: 12 X 10
Bedroom 2: 13 X 11
Primary Bedroom: 17 X 13
Local Schools
High School: Green Valley
Middle School: Greenspun
Elementary School: McDoniel, Estes,McDoniel, Estes
Listed By / Shown By
Listed By
Agency Name: Precision Realty
Agency Contact: 702-487-5500
Agent Name: Jessica L. Beyer

Shown By
Agent Name: Wendy Channell
Agent Phone: (702) 595-4161
Agency Title: Wardley Real Estate

Estimate Your Payment
Estimated Payment
$ 3,039.81 per month $2,597.14 Principal & Interest $244.33 Property Tax $198.33 Homeowner's InsuranceChange Payment Information



"GLVAR MLS deems information realiable but not guaranteed."
Listing data compilation and photo(s) © 2026 Greater Las Vegas Association of REALTORS® MLS , All Rights Reserved.
Privacy Policy / DMCA Notice / ADA Accessibility


This site is hosted, designed and copyright
© 1994 - 2026 by
Delta Media Group, Inc. -- Patent Pending --
Agent License Information: S.0034949
537 Trimley Court | MLS# 2829923
This single family home located at 537 Trimley Court , Henderson, NV 89014 is currently listed for sale with an asking price of $679,999. This property was built in 1984 and has 5 bedrooms and 3 full baths with 2608 sq. ft. Trimley Court is located in the Fox Ridge Estate subdivision. Search Fox Ridge Estate real estate on wendychannell.wardleyre.com today.