

BEDS4
BATHS3 full
SQUARE FEET3,216
MLS#2824282
STATUSActive
PROPERTY TYPEResidential - Single Family
SUBDIVISIONAnthem Cntry Club Parcel 5
Property Description
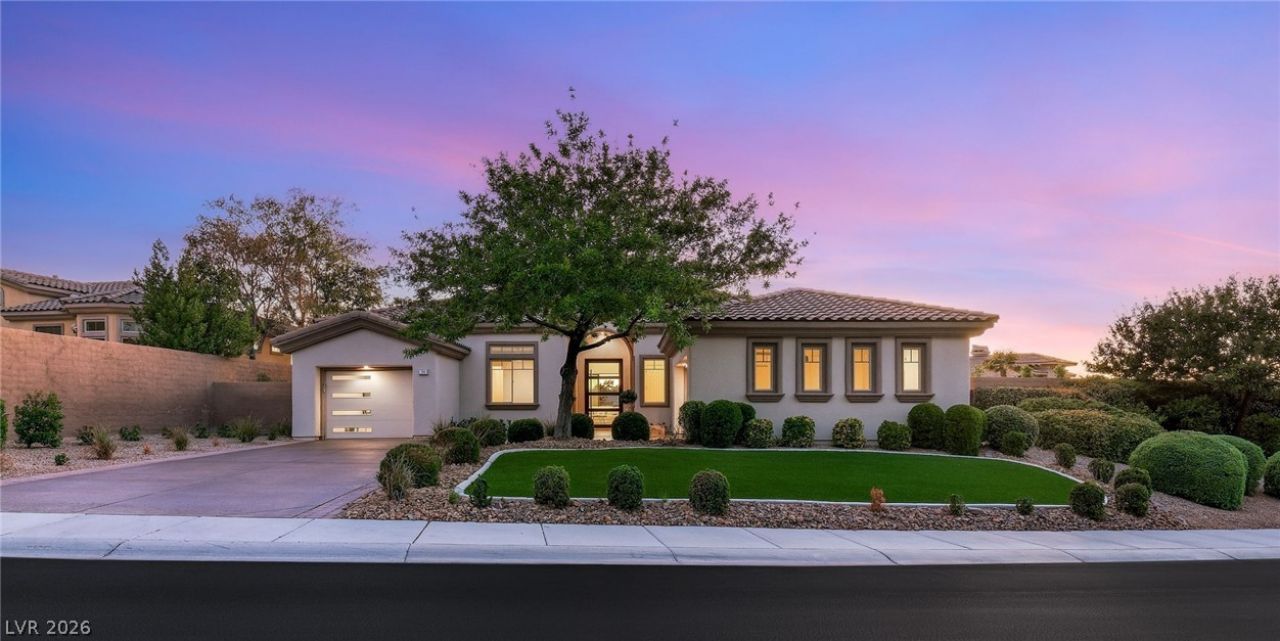
Experience elevated golf course living in this fully reimagined single-story estate, ideally positioned within the prestigious guard-gated Anthem Country Club. Set on an expansive 0.32-acre homesite with sweeping fairway and mountain views, this exceptional residence blends sophisticated design, thoughtful craftsmanship and effortless indoor-outdoor living. Extensively updated throughout, including a new HVAC system, the home offers the beauty of a modern renovation with comfort and functionality to match. A dramatic great room takes center stage with soaring ceilings, a custom built-in fireplace and walls of glass framing the golf course while creating a seamless connection to the outdoors. The sophisticated chef’s kitchen is designed for both entertaining and everyday living, featuring quartz countertops, an oversized island, custom shaker cabinetry, gas cooktop, double ovens and a spacious walk-in pantry. The primary retreat is a private sanctuary with its own fireplace, captivating fairway views and a boutique-inspired custom closet. Its spa-like bath features a freestanding soaking tub, frameless walk-in shower and dual vanities. Three additional bedrooms and a private den/office provide exceptional flexibility for guests, work or everyday living. Outside, the resort-style backyard is designed to take full advantage of the setting, featuring a heated pool, covered patio, manicured turf and view fencing overlooking the golf course and surrounding mountains. A three-car garage completes this exceptional offering. Beautifully reimagined, move-in ready and surrounded by the signature scenery of Anthem Country Club—this is golf course living at its finest. Schedule your private showing today!
Property Features
Property Type: Residential - Single Family
Cooling: Central Air, Electric,2 Units
Fireplaces: 2
Garage: 3
Heating: Central, Gas, Multiple Heating Units
Home Style: One Story
Lot Size: 0.32 Acres
Roof Type: Tile
Stories: 1.0
Taxes: $7,132
Year Built: 2000
Amenities
Bathroom on Main Level
Bedroom on Main Level
Ceiling Fan(s)
Full Bath on Main Level
Primary Downstairs
Barbecue
Patio
Private Yard
Irrigation Sprinklers
Feature Descriptions
Appliances: Built-In Gas Oven, Double Oven, Dryer, Dishwasher, Gas Cooktop, Disposal, Microwave, Refrigerator, Washer
Association Amenities: Basketball Court, Country Club, Clubhouse, Fitness Center, Golf Course, Gated, Jogging Path, Pickleball, Park, Pool, Guard, Spa/Hot Tub, Security, Tennis Court(s)
Community Features: Pool
Days on Site: 24
Exterior: Frame, Stucco
Fencimg: Block, Back Yard, Wrought Iron
Fireplace: Electric, Living Room, Primary Bedroom
Flooring: Laminate, Tile
HOA Fee: 1157/ Quarterly
Hot Tub: Yes
Laundry: Cabinets, Gas Dryer Hookup, Main Level, Laundry Room, Sink
Lot: 1/4 to 1 Acre Lot, Drip Irrigation/Bubblers, Desert Landscaping, Landscaped, On Golf Course, Synthetic Grass
Parcel#: 190-05-412-003
Parking: Attached, Epoxy Flooring, Garage, Garage Door Opener, Inside Entrance, Private
Parking Notes: Attached, Epoxy Flooring, Garage, Garage Door Opener,
Patio/Porch: Covered, Patio
Pool: Heated, In Ground, Private, Solar Heat, Association, Community
Sewer: Public Sewer
Special View Info: Golf Course, Mountain(s)
Swimming Pool: Yes
Utilities: Cable Available, Underground Utilities
Water: Public
Room Sizes
Great Room: 25 X 16
Dining Room: 12 X 13
Bedroom 4: 13 X 11
Bedroom 3: 12 X 11
Bedroom 2: 11 X 11
Primary Bedroom: 19 X 15
Local Schools
High School: Coronado High
Middle School: Webb, Del E.
Elementary School: Lamping, Frank,Lamping, Frank
Listed By / Shown By
Listed By
Agency Name: Huntington & Ellis, A Real Est
Agency Contact: (702) 514-6634
Agent Name: Craig Tann

Shown By
Agent Name: Wendy Channell
Agent Phone: (702) 595-4161
Agency Title: Wardley Real Estate

Estimate Your Payment
Estimated Payment
$ 10,440.15 per month $9,147.28 Principal & Interest $594.33 Property Tax $698.54 Homeowner's InsuranceChange Payment Information



"GLVAR MLS deems information realiable but not guaranteed."
Listing data compilation and photo(s) © 2026 Greater Las Vegas Association of REALTORS® MLS , All Rights Reserved.
Privacy Policy / DMCA Notice / ADA Accessibility


This site is hosted, designed and copyright
© 1994 - 2026 by
Delta Media Group, Inc. -- Patent Pending --
Agent License Information: S.0034949
59 Desert Highlands Drive | MLS# 2824282
This single family home located at 59 Desert Highlands Drive, Henderson, NV 89052 is currently listed for sale with an asking price of $2,395,000. This property was built in 2000 and has 4 bedrooms and 3 full baths with 3216 sq. ft. Desert Highlands Drive is located in the Anthem Cntry Club Parcel 5 subdivision. Search Anthem Cntry Club Parcel 5 real estate on wendychannell.wardleyre.com today.