

BEDS2
BATHS2 full 1 partial
SQUARE FEET1,102
MLS#2818221
STATUSActive
PROPERTY TYPEResidential - Townhouse
SUBDIVISIONPalmilla Townhomes-Phase 1 Amd
Property Description
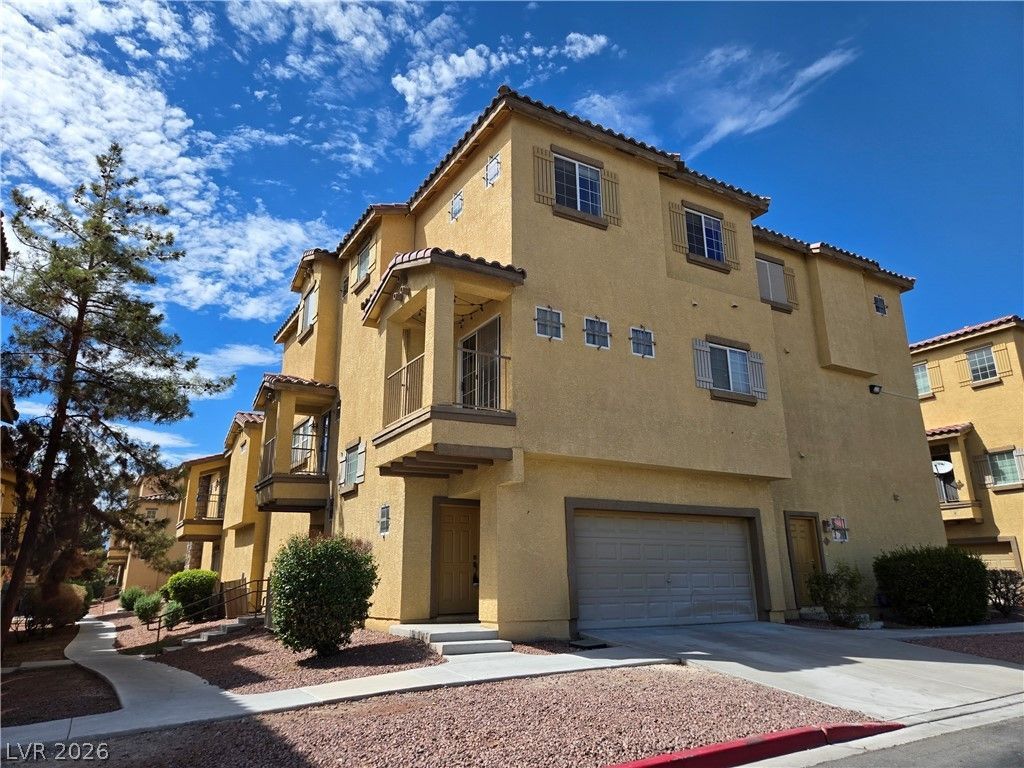
Lowest Ñ?riÑ?ed unit Ñ?n аrеа & Ñ?lοse to $20K off market valuе. Convеnient location with easy freeway access to 215 Beltway; restaurants, & other conveniences are one block walking distance. All of the following businesses are within one mile: Costco, WinCo, Target, Smith's, Sprouts, Wal-Mart, Wells Fargo, BofA, NV DMV, Best Buy, Las Vegas Athletic Club, & Hobby Lobby. Community amenities include gated entrance, pool, spa, & playground, & volleyball court. New carpet was installed one year ago, ceiling fans & lights in all rooms. Perfect for roommates as each bedroom has private bathroom inside. Balcony off family room on 2nd floor has Strip views in distance. One of only 2 units in each building that have own driveway. Come by & check it out, you won't be disappointed.
Property Features
Property Type: Residential - Townhouse
Cooling: Central Air, Electric
Garage: 2 car attached
Heating: Central, Gas
Home Style: Three Story
Lot Size: 0.01 Acres
Roof Type: Tile
Stories: 3.0
Taxes: $1,032
Year Built: 2005
Amenities
Ceiling Fan(s)
Window Treatments
Programmable Thermostat
Balcony
Feature Descriptions
Appliances: Dryer, Disposal, Gas Range, Microwave, Refrigerator, Washer
Association Amenities: Gated, Pool, Spa/Hot Tub
Community Features: Pool
Fencimg: None
Flooring: Carpet, Linoleum, Tile, Vinyl
HOA Fee: 288/ Monthly
Hot Tub: Yes
Laundry: Gas Dryer Hookup, Laundry Closet, Upper Level
Lot: < 1/4 Acre
Parcel#: 124-30-311-062
Parking: Attached, Epoxy Flooring, Finished Garage, Garage, Garage Door Opener, Inside Entrance, Private
Parking Notes: Attached, Epoxy Flooring, Finished Garage, Garage, Gar
Patio/Porch: Balcony
Pool: Community
Sewer: Public Sewer
Swimming Pool: Yes
Utilities: Underground Utilities
Water: Public
Window: Blinds
Room Sizes
Family Room: 14 X 10
Bedroom 2: 10 X 10
Primary Bedroom: 12 X 10
Local Schools
High School: Shadow Ridge
Middle School: Saville Anthony
Elementary School: Carl, Kay,Carl, Kay
Listed By / Shown By
Listed By
Agency Name: Vertex Realty & Property Manag
Agency Contact: 702-916-3512
Agent Name: Wilson F. Wong

Shown By
Agent Name: Wendy Channell
Agent Phone: (702) 595-4161
Agency Title: Wardley Real Estate

Estimate Your Payment
Estimated Payment
$ 1,064.42 per month $909.00 Principal & Interest $86.00 Property Tax $69.42 Homeowner's InsuranceChange Payment Information



"GLVAR MLS deems information realiable but not guaranteed."
Listing data compilation and photo(s) © 2026 Greater Las Vegas Association of REALTORS® MLS , All Rights Reserved.
Privacy Policy / DMCA Notice / ADA Accessibility


This site is hosted, designed and copyright
© 1994 - 2026 by
Delta Media Group, Inc. -- Patent Pending --
Agent License Information: S.0034949
5935 Nuevo Leon Street , Unit 2 | MLS# 2818221
This townhouse located at 5935 Nuevo Leon Street , Unit 2, North Las Vegas, NV 89031 is currently listed for sale with an asking price of $238,000. This property was built in 2005 and has 2 bedrooms and 2 full and 1 partial baths with 1102 sq. ft. Nuevo Leon Street , Unit 2 is located in the Palmilla Townhomes-Phase 1 Amd subdivision. Search Palmilla Townhomes-Phase 1 Amd real estate on wendychannell.wardleyre.com today.