

BEDS2
BATHS2 full
SQUARE FEET1,144
MLS#2826794
STATUSActive
PROPERTY TYPEResidential - Townhouse
SUBDIVISIONHigh Noon At Boulder Ranch Amd
Property Description
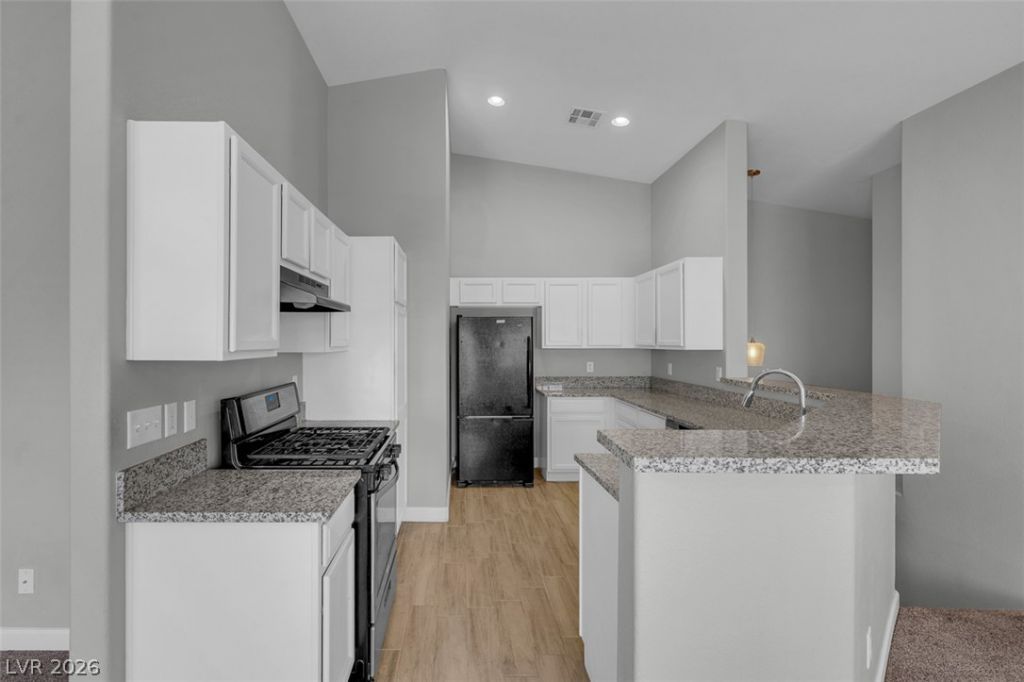
Welcome home to this well-located 2-bedroom, 2-bath townhome offering 1,144 square feet of comfortable, low-maintenance living. The home features granite counters in the kitchen and a practical single-level floor plan located on the second story of the building, giving you the benefit of no neighbors above! The two-bedroom layout offers flexibility for a first-time homeowner, roommates, guests, or a home office. Step outside to your private balcony for a little fresh air and additional outdoor space. Located in a gated community featuring two community pools, this home also includes an attached one-car garage. Conveniently situated near Henderson Hospital, Cowabunga Bay, shopping, dining, and easy freeway access, getting around the valley is simple. Whether you’re looking for your first home, downsizing, or simply want an easy-to-maintain home in a convenient Henderson location, this townhome checks a lot of boxes! Schedule your tour today!
Property Features
Property Type: Residential - Townhouse
Cooling: Central Air, Electric
Garage: 1
Heating: Central, Gas
Home Style: Two Story
Lot Size: 0.03 Acres
Roof Type: Tile
Stories: 2.0
Taxes: $851
Year Built: 2001
Amenities
Ceiling Fan(s)
Window Treatments
Balcony
Feature Descriptions
Appliances: Disposal, Gas Range, Refrigerator
Association Amenities: Gated, Barbecue, Playground, Park, Pool
Community Features: Pool
Days on Site: 12
Fencimg: None
Flooring: Carpet, Laminate
HOA Fee: 112/ Monthly
Laundry: Gas Dryer Hookup, Laundry Closet, Upper Level
Lot: Desert Landscaping, Landscaped, < 1/4 Acre
Parcel#: 161-34-614-028
Parking: Attached, Garage, Private, Guest
Parking Notes: Attached, Garage, Private, Guest
Patio/Porch: Balcony
Pool: Community
Sewer: Public Sewer
Swimming Pool: Yes
Utilities: Underground Utilities
Water: Public
Window: Blinds
Room Sizes
Dining Room: 10 X 8
Bedroom 2: 15 X 11
Primary Bedroom: 14 X 14
Local Schools
High School: Basic Academy
Middle School: Cortney Francis
Elementary School: Treem, Harriet A.,Thorpe, Jim
Listed By / Shown By
Listed By
Agency Name: eXp Realty
Agency Contact: (702) 591-1832
Agent Name: Dave Reichert

Shown By
Agent Name: Wendy Channell
Agent Phone: (702) 595-4161
Agency Title: Wardley Real Estate

Estimate Your Payment
Estimated Payment
$ 1,160.33 per month $1,012.12 Principal & Interest $70.92 Property Tax $77.29 Homeowner's InsuranceChange Payment Information



"GLVAR MLS deems information realiable but not guaranteed."
Listing data compilation and photo(s) © 2026 Greater Las Vegas Association of REALTORS® MLS , All Rights Reserved.
Privacy Policy / DMCA Notice / ADA Accessibility


This site is hosted, designed and copyright
© 1994 - 2026 by
Delta Media Group, Inc. -- Patent Pending --
Agent License Information: S.0034949
6097 Slow Bob Street, Unit 101 | MLS# 2826794
This townhouse located at 6097 Slow Bob Street, Unit 101, Henderson, NV 89011 is currently listed for sale with an asking price of $265,000. This property was built in 2001 and has 2 bedrooms and 2 full baths with 1144 sq. ft. Slow Bob Street, Unit 101 is located in the High Noon At Boulder Ranch Amd subdivision. Search High Noon At Boulder Ranch Amd real estate on wendychannell.wardleyre.com today.