

BEDS1
BATHS1 full
SQUARE FEET700
MLS#2803550
STATUSActive
PROPERTY TYPEResidential - Condominium
SUBDIVISIONPinehurst Condo
Property Description
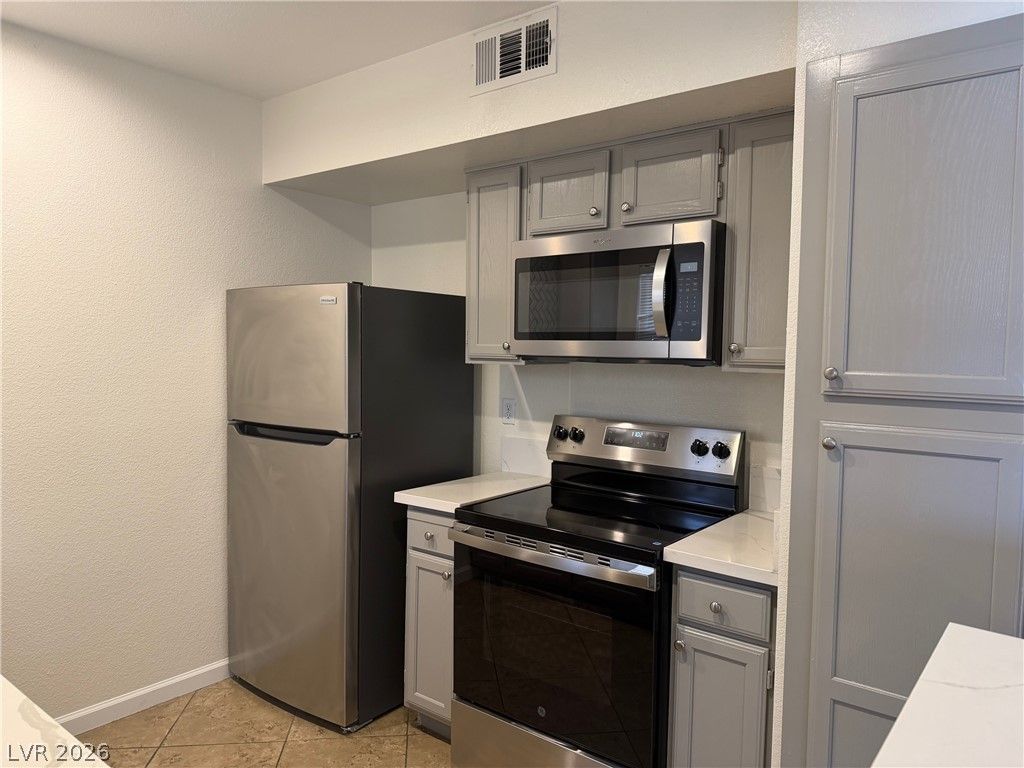
ULTRA-LOW $150 HOA. New APPLIANCES, Newer $1500 water heater and much more! Good tenant $1,225/month rent, strong 7% Gross Yield that outpaces rising inflation. Two-tone paint, premium wood-look flooring, and absolutely NO CARPET. High end Quartz countertops, a custom backsplash, a new deep sink, a premium faucet, and a new garbage disposal. Enjoy ultimate peace of mind comprehensive, proactive plumbing overhauls: a new whole-shower Moen faucet/cartridge, bathtub spout, drain stopper, and all-new angle stoppers/flush valves throughout. Freshly cleaned dryer air duct vents mean it is zero immediate maintenance!
Property Features
Property Type: Residential - Condominium
Cooling: Central Air, Electric
Heating: Central, Electric
Home Style: Two Story
Lot Size: 0.19 Acres
Roof Type: Tile
Stories: 2.0
Taxes: $706
Year Built: 2001
Amenities
None
Balcony
Feature Descriptions
Appliances: Dryer, Dishwasher, Electric Range, Disposal, Microwave, Refrigerator, Washer
Association Amenities: Fitness Center, Gated, Park, Pool, Pet Restrictions, Spa/Hot Tub
Community Features: Pool
Fencimg: None
Flooring: Laminate
HOA Fee: 150/ Monthly
Hot Tub: Yes
Laundry: Electric Dryer Hookup, Laundry Closet
Lot: < 1/4 Acre
Parcel#: 176-02-413-314
Parking: Assigned, Covered, Detached Carport, Guest
Parking Notes: Assigned, Covered, Detached Carport, Guest
Patio/Porch: Balcony
Pool: Community
Sewer: Public Sewer
Swimming Pool: Yes
Utilities: Underground Utilities
Water: Public
Room Sizes
Family Room: 15 X 13
Primary Bedroom: 12 X 13
Local Schools
High School: Sierra Vista High
Middle School: Canarelli Lawrence & Heidi
Elementary School: Alamo, Tony,Alamo, Tony
Listed By / Shown By
Listed By
Agency Name: Nevada Real Estate Corp
Agency Contact: 702-368-6883
Agent Name: Kathleen Choi

Shown By
Agent Name: Wendy Channell
Agent Phone: (702) 595-4161
Agency Title: Wardley Real Estate

Estimate Your Payment
Estimated Payment
$ 922.14 per month $802.06 Principal & Interest $58.83 Property Tax $61.25 Homeowner's InsuranceChange Payment Information



"GLVAR MLS deems information realiable but not guaranteed."
Listing data compilation and photo(s) © 2026 Greater Las Vegas Association of REALTORS® MLS , All Rights Reserved.
Privacy Policy / DMCA Notice / ADA Accessibility


This site is hosted, designed and copyright
© 1994 - 2026 by
Delta Media Group, Inc. -- Patent Pending --
Agent License Information: S.0034949
6650 W Warm Springs Road , Unit 2154 | MLS# 2803550
This condo located at 6650 W Warm Springs Road , Unit 2154, Las Vegas, NV 89118 is currently listed for sale with an asking price of $210,000. This property was built in 2001 and has 1 bedrooms and 1 full baths with 700 sq. ft. W Warm Springs Road , Unit 2154 is located in the Pinehurst Condo subdivision. Search Pinehurst Condo real estate on wendychannell.wardleyre.com today.