

BEDS2
BATHS2 full
SQUARE FEET2,102
MLS#2829524
STATUSActive
PROPERTY TYPEResidential - Single Family
SUBDIVISIONSun Crest Sub
Property Description
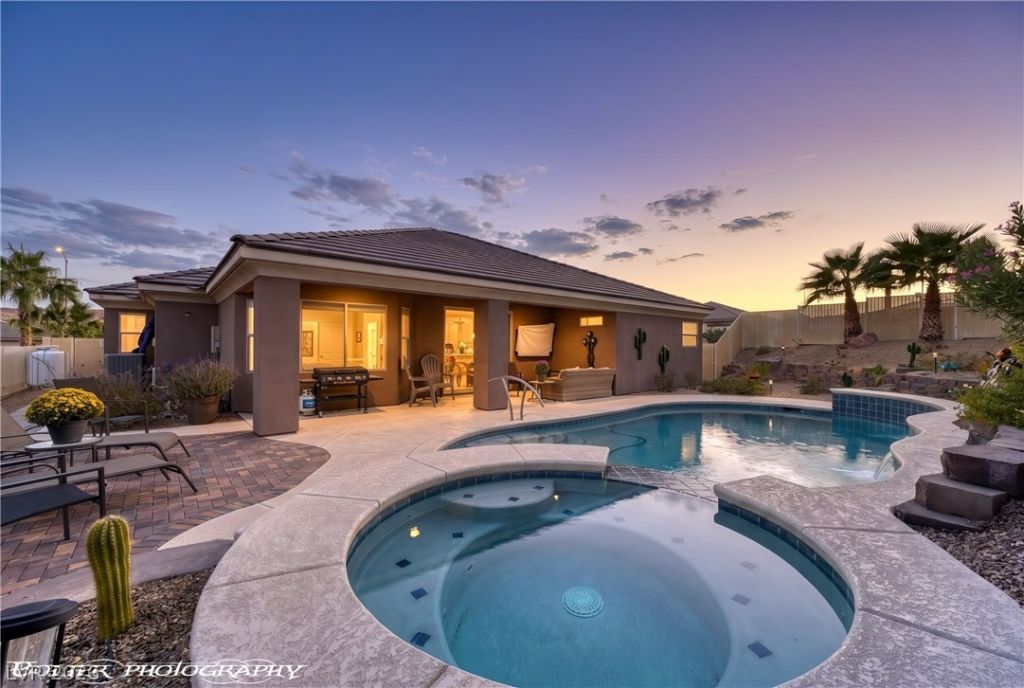
Turnkey, fully furnished 2022 single-level home in Sun Crest, Mesquite, NV! Used as a second home, 674 Sunrise Way is ready for you to arrive with a suitcase and start living. This 2,102 sq ft, 2-bed, 2-bath home offers new-construction quality without the builder wait or the cost of furnishing from scratch. The open one-story plan places the primary suite apart from the guest bedroom for privacy. An oversized 927 sq ft garage fits two cars plus a golf cart, bikes or a workshop. The 0.21-acre lot keeps outdoor living easy and upkeep low, and the $251/mo HOA makes lock-and-leave living simple for seasonal and part-time owners. Enjoy mild winters and 300+ days of sunshine in Mesquite, about 80 miles from Las Vegas and 40 miles from St. George, UT, with golf, trails, and Zion, Snow Canyon and Valley of Fire within reach. Nevada has no state income tax. Ideal winter home, second home or full-time downsize. See furnishings inventory for included items. Schedule your showing today!
Property Features
Property Type: Residential - Single Family
Cooling: Electric, High Efficiency
Fenced: Yes
Garage: 3
Heating: Electric, High Efficiency
Home Style: One Story
Lot Size: 0.21 Acres
Roof Type: Pitched, Tile
Stories: 1.0
Taxes: $6,068
Year Built: 2022
Amenities
Ceiling Fan(s)
Primary Downstairs
Window Treatments
Programmable Thermostat
Porch
Patio
Private Yard
Irrigation Sprinklers
Feature Descriptions
Appliances: Dryer, Electric Range, Disposal, Microwave, Refrigerator, Water Softener Owned, Water Purifier, Washer
Days on Site: 1
Fencimg: Brick, Back Yard, Metal
Flooring: Carpet, Tile
HOA Fee: 38/ Monthly
Laundry: Electric Dryer Hookup, Main Level, Laundry Room
Lot: Drip Irrigation/Bubblers, Desert Landscaping, Landscaped, Rocks, < 1/4 Acre
Parcel#: 001-07-210-043
Parking: Attached, Epoxy Flooring, Finished Garage, Garage, Garage Door Opener, Inside Entrance, Private, Storage
Parking Notes: Attached, Epoxy Flooring, Finished Garage, Garage, Gar
Patio/Porch: Covered, Patio, Porch
Pool: Fenced, Heated, In Ground, Private, Pool/Spa Combo
Sewer: Public Sewer
Spa: Yes
Swimming Pool: Yes
Utilities: Cable Available, Electricity Available, Fiber Optic Available, Underground Utilities
Water: Public
Window: Blinds, Tinted Windows
Room Sizes
Bedroom 2: 11 X 13
Primary Bathroom: 16 X 8
Primary Bedroom: 16 X 15
Den: 13 X 11
Living Room: 21 X 22
Dining Room: 12 X 12
Kitchen: 16 X 12
Local Schools
High School: Virgin Valley
Middle School: Hughes Charles
Elementary School: Virgin Valley,Virgin Valley
Listed By / Shown By
Listed By
Agency Name: RE/MAX Ridge Realty
Agency Contact: 702-346-7800
Agent Name: Stephanie K. Cannon

Shown By
Agent Name: Wendy Channell
Agent Phone: (702) 595-4161
Agency Title: Wardley Real Estate

Estimate Your Payment
Estimated Payment
$ 3,379.25 per month $2,669.71 Principal & Interest $505.67 Property Tax $203.88 Homeowner's InsuranceChange Payment Information



"GLVAR MLS deems information realiable but not guaranteed."
Listing data compilation and photo(s) © 2026 Greater Las Vegas Association of REALTORS® MLS , All Rights Reserved.
Privacy Policy / DMCA Notice / ADA Accessibility


This site is hosted, designed and copyright
© 1994 - 2026 by
Delta Media Group, Inc. -- Patent Pending --
Agent License Information: S.0034949
674 Sunrise Way | MLS# 2829524
This single family home located at 674 Sunrise Way , Mesquite, NV 89027 is currently listed for sale with an asking price of $699,000. This property was built in 2022 and has 2 bedrooms and 2 full baths with 2102 sq. ft. Sunrise Way is located in the Sun Crest Sub subdivision. Search Sun Crest Sub real estate on wendychannell.wardleyre.com today.