

BEDS3
BATHS2 full
SQUARE FEET1,813
MLS#2830008
STATUSActive
PROPERTY TYPEResidential - Single Family
SUBDIVISIONCharleston Rainbow
Property Description
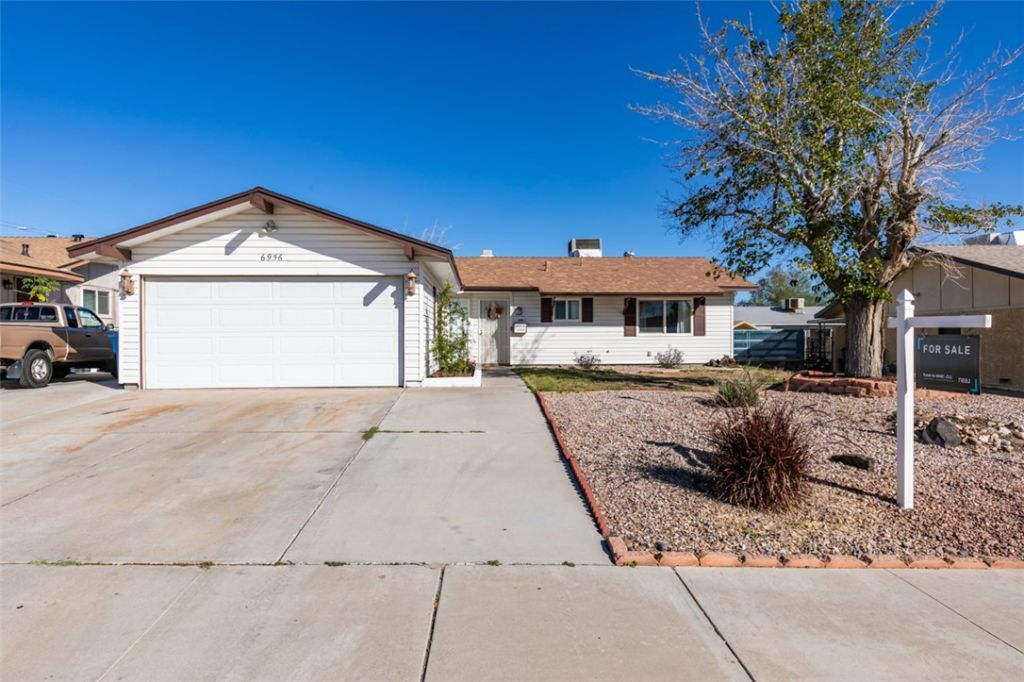
Lovingly held by the same family since 1969, this delightful single-story home offers inviting curb appeal with vinyl siding, a recently replaced roof, ample parking and welcoming garden beds. Inside, the remodeled kitchen features a refrigerator, gas range, microwave, dishwasher, double-basin sink and plenty of modern convenience. The adjoining dining area flows into a spacious living room with a wood-burning fireplace and French doors opening to the covered patio. Down the hall are three generously sized bedrooms and two bathrooms, including a tub-and-shower combination with helpful grab bars. The partially converted garage adds flexibility with a large, air-conditioned craft or hobby room, plus a separate garage-door workspace area. Outside, enjoy the expansive yard, covered patio and sturdy storage shed. A wide side gate offers potential RV parking, and a 220-volt connection previously served an aboveground spa. With no HOA and a convenient location near shopping, freeways, schools and parks, this well-loved home is ready for its next chapter.
Property Features
Property Type: Residential - Single Family
Cooling: Central Air, Evaporative Cooling, Electric, Refrigera
Fireplaces: 1
Garage: 2
Heating: Central, Electric, Wood
Home Style: One Story
Lot Size: 0.16 Acres
Roof Type: Asphalt
Stories: 1.0
Taxes: $1,028
Year Built: 1969
Amenities
Bathroom on Main Level
Bedroom on Main Level
Ceiling Fan(s)
Full Bath on Main Level
Handicap Access
Primary Downstairs
Window Treatments
Patio
Private Yard
Shed
Feature Descriptions
Appliances: Dryer, Dishwasher, Disposal, Gas Range, Microwave, Refrigerator, Water Purifier, Washer
Association Amenities: RV Parking, Storage
Days on Site: 2
Exterior: Frame, Drywall
Fencimg: Back Yard, Chain Link
Fireplace: Living Room, Wood Burning
Flooring: Laminate
Laundry: Gas Dryer Hookup, In Garage
Lot: < 1/4 Acre
Parcel#: 138-34-611-030
Parking: Attached, Exterior Access Door, Finished Garage, Garage, Open, RV Gated, RV Access/Parking, Shelves
Parking Notes: Attached, Exterior Access Door, Finished Garage, Gara
Patio/Porch: Covered, Patio
Sewer: Public Sewer
Special View Info: None
Utilities: Underground Utilities
Water: Public
Window: Blinds, Double Pane Windows, Window Treatments
Room Sizes
Den: 17 X 11
Bedroom 3: 11 X 10
Bedroom 2: 12 X 10
Primary Bedroom: 14 X 10
Dining Room: 10 X 9
Living Room: 20 X 15
Local Schools
High School: Bonanza
Middle School: Johnson Walter
Elementary School: Smith, Helen M.,Smith, Helen M.
Listed By / Shown By
Listed By
Agency Name: Real Broker LLC
Agency Contact: (702) 526-4984
Agent Name: Michael Childs

Shown By
Agent Name: Wendy Channell
Agent Phone: (702) 595-4161
Agency Title: Wardley Real Estate

Estimate Your Payment
Estimated Payment
$ 1,483.40 per month $1,298.57 Principal & Interest $85.67 Property Tax $99.17 Homeowner's InsuranceChange Payment Information



"GLVAR MLS deems information realiable but not guaranteed."
Listing data compilation and photo(s) © 2026 Greater Las Vegas Association of REALTORS® MLS , All Rights Reserved.
Privacy Policy / DMCA Notice / ADA Accessibility


This site is hosted, designed and copyright
© 1994 - 2026 by
Delta Media Group, Inc. -- Patent Pending --
Agent License Information: S.0034949
6956 Alta Drive | MLS# 2830008
This single family home located at 6956 Alta Drive , Las Vegas, NV 89145 is currently listed for sale with an asking price of $339,999. This property was built in 1969 and has 3 bedrooms and 2 full baths with 1813 sq. ft. Alta Drive is located in the Charleston Rainbow subdivision. Search Charleston Rainbow real estate on wendychannell.wardleyre.com today.