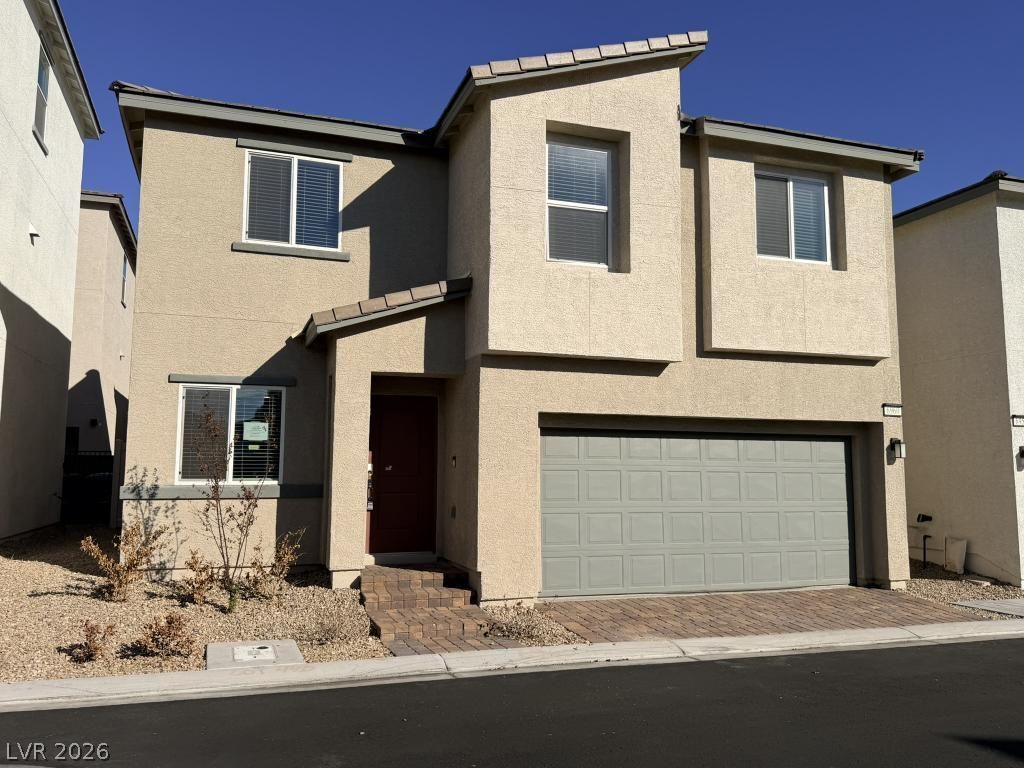


BEDS3
BATHS2 full 1 partial
SQUARE FEET1,520
MLS#2826700
STATUS(Bank Owned) - Active
PROPERTY TYPEResidential - Single Family
SUBDIVISIONLosee Deer Spgs - Phase 3
Property Description
Nice 2 story home with 3 bedrooms and 2.5 baths located in North Las Vegas at the northern edge of the city, near shopping areas, restaurants, and the VA hospital. Inviting floor plan! The kitchen features an island and granite countertops. The primary bedroom has a spacious closet. Show today! All figures and measurements are only approximate. Buyer is to verify schools, HOA, measurements and utilities.
Property Features
Property Type: Residential - Single Family
Cooling: Central Air, Electric
Garage: 2
Heating: Central, Electric
Home Style: Two Story
Lot Size: 0.04 Acres
Roof Type: Tile
Stories: 2.0
Taxes: $1,111
Year Built: 2025
Amenities
Bathroom on Main Level
Half Bath on Main Level
None
Patio
Feature Descriptions
Appliances: Dishwasher, Electric Range, Disposal, Microwave, Refrigerator
Days on Site: 15
Fencimg: Block, Back Yard, Vinyl
Flooring: Carpet, Luxury Vinyl Plank
HOA Fee: 231/ Monthly
Laundry: Electric Dryer Hookup, Laundry Room, Upper Level
Lot: Landscaped, Rocks, < 1/4 Acre
Parcel#: 124-24-215-033
Parking: Attached, Finished Garage, Garage, Garage Door Opener, Inside Entrance, Private
Parking Notes: Attached, Finished Garage, Garage, Garage Door Opener
Patio/Porch: Patio
Sewer: Public Sewer
Utilities: Underground Utilities
Water: Public
Room Sizes
Bedroom 3: 11 X 9
Bedroom 2: 11 X 9
Primary Bedroom: 12 X 12
Living Room: 19 X 13
Local Schools
High School: Legacy
Middle School: Cram Brian & Teri
Elementary School: Hayden, Don E.,Hayden, Don E.
Listed By / Shown By
Listed By
Agency Name: Hastings Brokerage Ltd
Agency Contact: 702-240-5448
Agent Name: Jim Hastings II

Shown By
Agent Name: Wendy Channell
Agent Phone: (702) 595-4161
Agency Title: Wardley Real Estate

Estimate Your Payment
Estimated Payment
$ 1,609.54 per month $1,409.33 Principal & Interest $92.58 Property Tax $107.63 Homeowner's InsuranceChange Payment Information



"GLVAR MLS deems information realiable but not guaranteed."
Listing data compilation and photo(s) © 2026 Greater Las Vegas Association of REALTORS® MLS , All Rights Reserved.
Privacy Policy / DMCA Notice / ADA Accessibility


This site is hosted, designed and copyright
© 1994 - 2026 by
Delta Media Group, Inc. -- Patent Pending --
Agent License Information: S.0034949
6960 Diamond Blue Street | MLS# 2826700
This single family home located at 6960 Diamond Blue Street, North Las Vegas, NV 89086 is currently listed for sale with an asking price of $369,000. This property was built in 2025 and has 3 bedrooms and 2 full and 1 partial baths with 1520 sq. ft. Diamond Blue Street is located in the Losee Deer Spgs - Phase 3 subdivision. Search Losee Deer Spgs - Phase 3 real estate on wendychannell.wardleyre.com today.